
127 Willow CircleRock Spring, GA 30739
Laurel Ridge · Walker County
Description
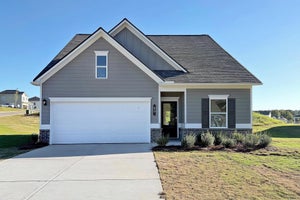
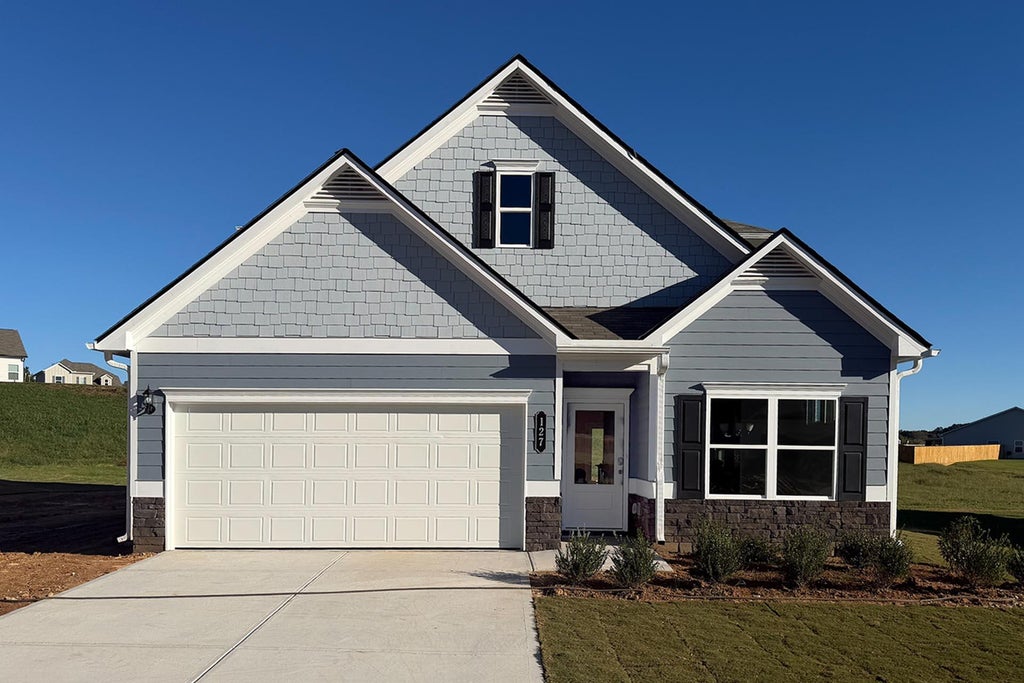
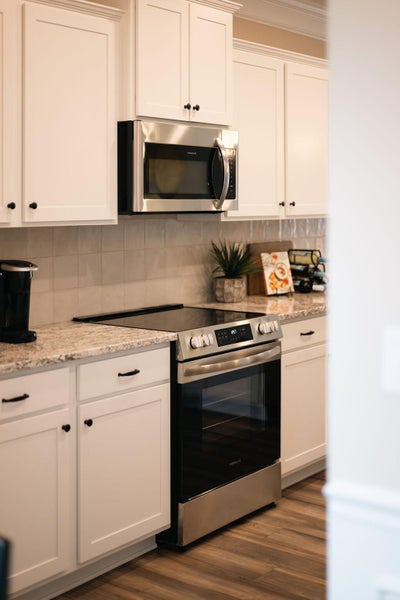
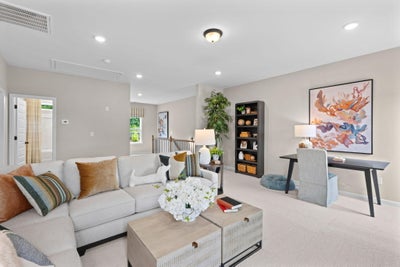
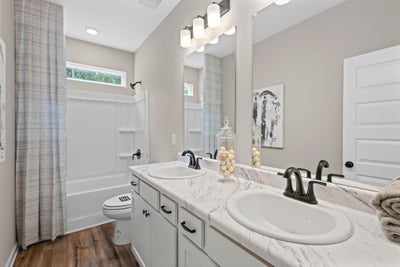
Move-In Ready October! The Caldwell is great for those needing a first-floor owner's suite. The hub of this home is the centrally located family room, which is open to the kitchen and a covered rear porch. Single-level living can be easily achieved here because everything is just steps away, but a flexible second floor provides a bath, two additional bedrooms and a large loft. Abundant windows flood the space with natural light, enhancing the bright and airy atmosphere throughout. The thoughtfully designed kitchen blends style and function with granite countertops, ample cabinetry, generous prep space, a center island with sink, and a convenient pantry--perfect for cooking and gathering. Situated on a large, level homesite, this home offers a rare blend of scenic surroundings and usable outdoor space. Located in the desirable Laurel Ridge community, the Caldwell delivers energy-efficient new construction, thoughtful design, and a prime Rock Springs location with easy access to shopping, dining, and major commuter routes. Seller incentives available with the use of preferred lenders. Photos are representative of the plan and not the actual home.
Property Information
- Property type
- Residential
- Sub-type
- Single Family Residence
- Structure type
- House
- Year built
- 2026
- Living area
- 2,231 Sq Ft
- Lot size
- 0.36 acres
- Lot dimensions
- 75x78
- Garage spaces
- 2
- Days on market
- 40
- MLS® Listing#
- 1543262
Property Features
- Interior
- Double Vanity · Granite Counters · High Ceilings · Pantry · Walk-In Closet(s) · Master Downstairs
- Exterior
- Rain Gutters
- Appliances
- Microwave · Electric Water Heater · Electric Range · Disposal · Dishwasher
- Cooling
- Central Air
- Heating
- Central
- Flooring
- Carpet · Vinyl
- Fireplace
- Electric · Family Room
- Parking
- Garage · Garage Door Opener · Attached
- Laundry
- Laundry Room · Main Level
- Patio
- Covered · Patio
- Lot features
- Back Yard · Level
- Construction
- HardiPlank Type · Stone
- Foundation
- Slab
- Roof
- Shingle
- Security
- Smoke Detector(s)
- Utilities
- Electricity Connected · Sewer Connected · Water Connected
- Sewer
- Public Sewer
- Water source
- Public
Schools
- Elementary
- Saddle Ridge Elem
- Middle
- Saddle Ridge Middle
- High
- LaFayette High
Financial Details
- HOA
- $475 / Annually
- Annual taxes
- $1
- Parcel number
- 66
Directions
Take I-75N to exit 320 to SR 136 keep rt to stay on GA-136, then turn rt onto GA-151, then left onto GA-95, then left onto US-27S/Martha Berry Hwy, then turn rt onto Jones Rd. After .05 miles name changes to Guy Williams Rd, Community on right
Open Houses
- 12:00–6:00 PMAdd to calendar
Listing Courtesy: SDH Chattanooga LLC - 7702313919
Presented by: Zach Onusic