

2767 Freeland CircleNaperville, IL 60564
Harmony Grove · Will County
Description
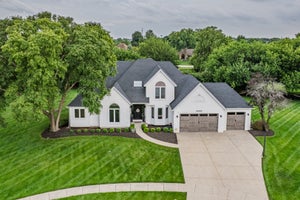
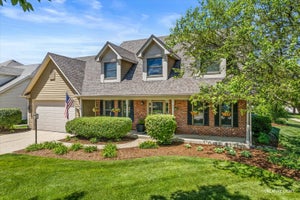
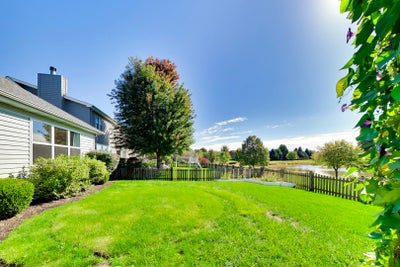
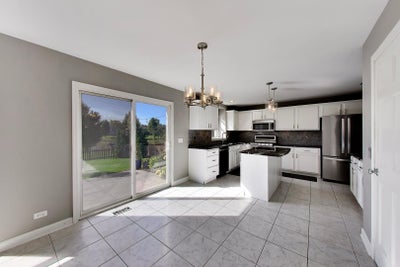
Lake views, a first floor primary suite, and more than 3,400 finished square feet in Harmony Grove. The south facing two story great room fills with light and centers on a fireplace. The kitchen has painted cabinetry, granite counters, stainless appliances, a walk in pantry, a slider to the yard, and a first floor laundry just off the kitchen. The first floor primary suite offers hardwood floors, a tray ceiling, a walk in closet with ten foot ceilings, and a refreshed bath with a whirlpool tub and separate shower. A private office and a dining room with a three tiered tray ceiling complete the main level. Upstairs are three more bedrooms and a full bath. The finished lower level adds a large open rec room, plus storage and a crawl space. The big items are done: roof, siding, and gutters in 2019, furnace and AC in 2017, and a new water heater and new crawl space vapor barrier in 2026. Step out back to a quiet yard that faces the lake. Naperville District 204 schools. Some photos virtually staged.
Property Information
- Property type
- Residential
- Sub-type
- Single Family Residence
- Style
- Traditional
- Year built
- 1999
- Living area
- 2,519 Sq Ft
- Lot size
- 0.21 acres
- Lot dimensions
- 75 X 120
- Garage spaces
- 2
- Parking spaces
- 2
- Ownership
- Fee Simple w/ HO Assn.
- Days on market
- 2
- MLS® Listing#
- 12795051
Property Features
- Appliances
- Range · Microwave · Dishwasher · Refrigerator · Disposal · Stainless Steel Appliance(s) · Humidifier
- Cooling
- Ceiling Fan(s) · Central Air
- Heating
- Forced Air
- Flooring
- Hardwood
- Fireplace
- Family Room
- Basement
- Sump Pump · Finished · Partial
- Parking
- Asphalt · Attached · Garage
- Laundry
- Main Level
- Patio
- Patio
- Construction
- Vinyl Siding · Synthetic Stucco
- Foundation
- Concrete Perimeter
- Roof
- Asphalt
- Windows
- Screens · Skylight(s)
- Community
- Lake · Curbs · Sidewalks · Street Lights
- Sewer
- Public Sewer
Rooms
Basement
- Recreation Room33X29
- Bedroom 212X11
- Bedroom 312X11
- Bedroom 413X12
Main
- Dining Room14X12
- Family Room19X18
- Kitchen20X13
- Laundry7X6
- Master Bedroom17X14
- Office12X11
Schools
- Elementary
- Kendall Elementary School
- Middle
- Crone Middle School
- High
- Neuqua Valley High School
- District
- Neuqua Valley High School
Financial Details
- HOA
- $250 / Annually
- Annual taxes
- $12,079Tax year 2025
- Parcel number
- 0701153021090000
Directions
59th to 111th to Chokeberry (N) to Freeland Cir (W)
Open Houses
- 11:00 AM–1:00 PMAdd to calendar

Listing Courtesy: Compass - (773) 251-6103
Last Updated: 2026-10-27T00:00:00.000Z
Commute Calculator
Explore commute times from 2767 Freeland Circle, Naperville, IL 60564.