42 Paulson DrWest Springfield, MA 01089
Hampden County
Description
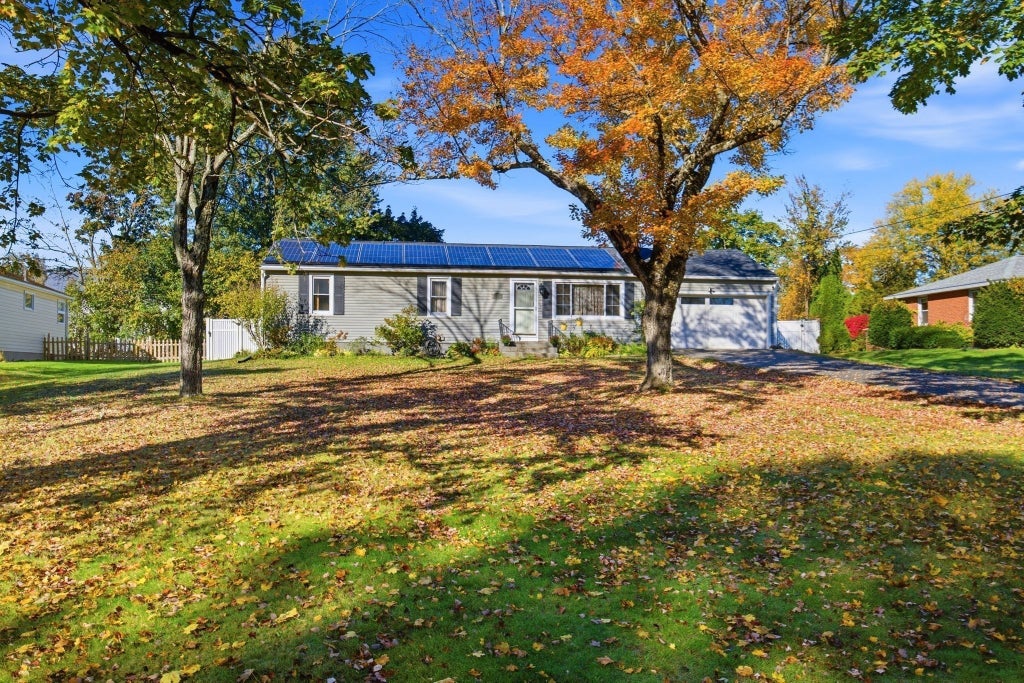
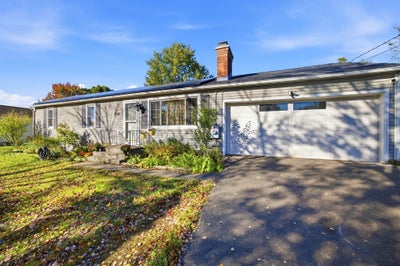
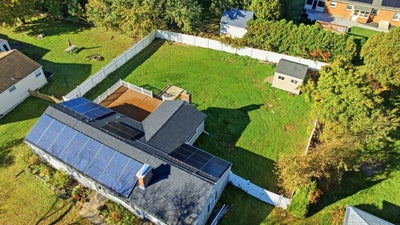
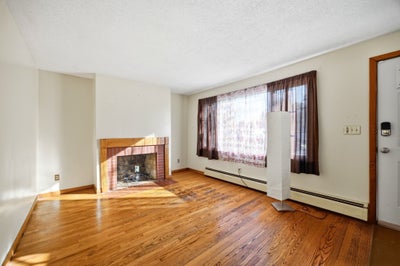
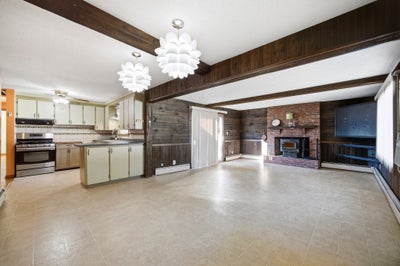
**SPECIAL FINANCING OPPORTUNITY! This home offers a seller-paid mortgage rate buydown through CMG Home Loans' List & Lock™ program, with an advertised interest rate as low as 6.750% (7.183% APR) as of October 18, 2026, potentially reducing the buyer's monthly mortgage payment. Buyer qualification, loan terms, and program conditions apply; contact listing agent for details**. A fenced backyard, huge composite deck, and a quiet neighborhood setting make outdoor living a highlight at this three-bedroom ranch on .42 acres in West Springfield. Inside, the kitchen, dining area, and great room create a connected space for everyday living and gathering, with a woodstove and sliders opening to the deck. Enjoy meals outside, host friends, or relax overlooking the yard. Three bedrooms and one full bath offer the convenience of single-level living, while two finished basement rooms provide additional space for hobbies, recreation, or a home office. A third, partially finished basement area offers further flexibility. The attached two-car garage adds convenient parking and storage. Solar panels and a roof replaced in 2020 round out the property’s features. Tucked into an established neighborhood near schools, shopping, parks, trails, and highway access, 42 Paulson Drive combines a peaceful setting with everyday convenience.
Property Information
- Property type
- Residential
- Sub-type
- Single Family Residence
- Style
- Ranch
- Year built
- 1957
- Living area
- 2,377 Sq Ft
- Lot size
- 0.42 acres
- Garage spaces
- 2
- Parking spaces
- 6
- Zoning
- RA-1
- Days on market
- 14
- MLS® Listing#
- 73593082
Property Features
- Interior
- Master Downstairs · Beamed Ceilings · Open Floorplan
- Appliances
- Gas Water Heater
- Cooling
- Wall Unit(s) · Whole House Fan
- Heating
- Natural Gas · Baseboard
- Flooring
- Wood · Vinyl · Laminate
- Fireplace
- Family Room · Living Room
- Basement
- Full · Partially Finished
- Parking
- Paved · Attached · Off Street · Garage
- Laundry
- In Basement
- Patio
- Deck
- Fencing
- Fenced
- Construction
- Frame
- Foundation
- Concrete Perimeter
- Roof
- Shingle
- Other structures
- Workshop
- Community
- Tennis Court(s) · Park · Golf
- Sewer
- Public Sewer
- Water source
- Public
Rooms
First
- Bathroom 1
- Bedroom 2
- Bedroom 3
- Dining Room
- Family Room
- Kitchen
- Living Room
- Master Bedroom
Financial Details
- HOA
- None
- Annual taxes
- $4,649Tax year 2026
- Assessed value
- $331,600
- Parcel number
- M:0428 B:4300 L:00B2,2661867
Directions
off Amostown Rd
Listing Courtesy: Park Square Realty - 4135689226
Presented by: Lesley J. Lambert
Commute Calculator
Explore commute times from 42 Paulson Dr, West Springfield, MA 01089.