4664 Trans Canada HighwayEldon, PE C0A 1A0
Description
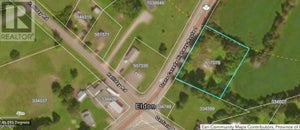
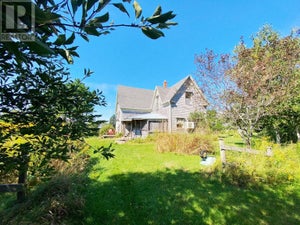
Welcome to this charming 3 bedroom, 2 bathroom farmhouse set on a beautiful 1.2 acre lot in the peaceful community of Eldon, the heart of Belfast. Bursting with character and country charm, this home offers an excellent opportunity for first time buyers, growing families, or anyone looking to add their own personal touch and create their dream country home. Inside, you will find a spacious and functional layout with bright, inviting rooms, two full bathrooms, and plenty of space for family living. Over the past few years, several major updates have already been completed, including new electrical wiring throughout with a 200 amp electrical panel and electric heating system (2022), new joists, a propane line installed, a renovated kitchen with added insulation (2023), an updated laundry room with insulation and stackable washer and dryer (2023), a new front door (2023). Outside, the expansive 1.2 acre property provides endless possibilities. Whether you dream of building a barn or workshop, starting a large garden, creating space for children and pets to play, or simply enjoying the privacy and tranquility of country living, this property offers the room to make it happen. Conveniently located just one minute from Cooper's Red and White Store, you will enjoy the convenience of nearby amenities while still embracing the peaceful rural lifestyle. You are also only a minute from Belfast Highland Greens Golf Course, Lord Selkirk Provincial Park, the community swimming pool, and mini golf, offering fantastic recreational opportunities for the whole family. With its solid updates, generous lot, and incredible potential, this farmhouse is ready for its next chapter. Bring your vision and a little elbow grease, and transform this classic country home. (id:31684)
Property Information
- Property type
- Residential
- Sub-type
- Single Family Residence
- Structure type
- House
- Stories
- 2
- Living area
- 1,125 Sq Ft
- Lot size
- 1.20 acres
- Lot dimensions
- 1.2
- Ownership
- Freehold
- Listing #
- 202515688
Property Features
- Appliances
- Cooktop · Refrigerator · Microwave
- Heating
- Baseboard · Electric · Propane
- Flooring
- Other
- Basement
- Crawl Space
- Parking
- Circular Driveway · Paved · Other
- Lot features
- Wooded · Level
- Construction
- Vinyl Siding
- Sewer
- Septic Tank
- Water source
- Well
Rooms
Main level
- Porch12.6 X 8.6
- Bath (# pieces 1-6)9. x 9.
- Bath (# pieces 1-6)8. x 7.
- Den15.6 x 10.6
- Dining Room28. x 11.6
- Kitchen9. x 7.6
- LaundryCombined
- Living Room28. x 11.6
Second level
- Bedroom9.5 x 11.10
- Bedroom9.4 x 11.7
- Bedroom8.7 X 11.7
Financial Details
- Annual taxes
- $1,200Tax year 2025
- Parcel number
- 334649
Directions
Follow the TCH RTE 1 east approximately 40 minutes from Charlottetown, located across from the Lord Selkirk Park.

Listing Courtesy: EXIT Realty PEI
Data Terms of Use
This website is operated by EXIT Realty, a brokerage who is a member of The Canadian Real Estate Association (CREA). The content on this website is owned or controlled by CREA. By accessing this website, the user agrees to be bound by these terms of use as amended from time to time, and agrees that these terms of use constitute a binding contract between the user, EXIT Realty, and CREA.
Copyright
The content on this website is protected by copyright and other laws, and is intended solely for the private, non-commercial use by individuals. Any other reproduction, distribution or use of the content, in whole or in part, is specifically prohibited. Prohibited uses include commercial use, “screen scraping”, “database scraping”, and any other activity intended to collect, store, reorganize or manipulate the content of this website.
Trademarks
REALTOR®, REALTORS®, and the REALTOR® logo are certification marks that are owned by REALTOR® Canada Inc. and licensed exclusively to The Canadian Real Estate Association (CREA). These certification marks identify real estate professionals who are members of CREA and who must abide by CREA’s By-Laws, Rules, and the REALTOR® Code. The MLS® trademark and the MLS® logo are owned by CREA and identify the professional real estate services provided by members of CREA.
Liability and Warranty Disclaimer
The information contained on this website is based in whole or in part on information that is provided by members of CREA, who are responsible for its accuracy. CREA reproduces and distributes this information as a service for its members, and assumes no responsibility for its completeness or accuracy.
Amendments
EXIT Realty may at any time amend these Terms of Use by updating this posting. All users of this site are bound by these amendments should they wish to continue accessing the website, and should therefore periodically visit this page to review any and all such amendments.
Commute Calculator
Explore commute times from 4664 TRANS CANADA Highway, Eldon, PE C0A 1A0.