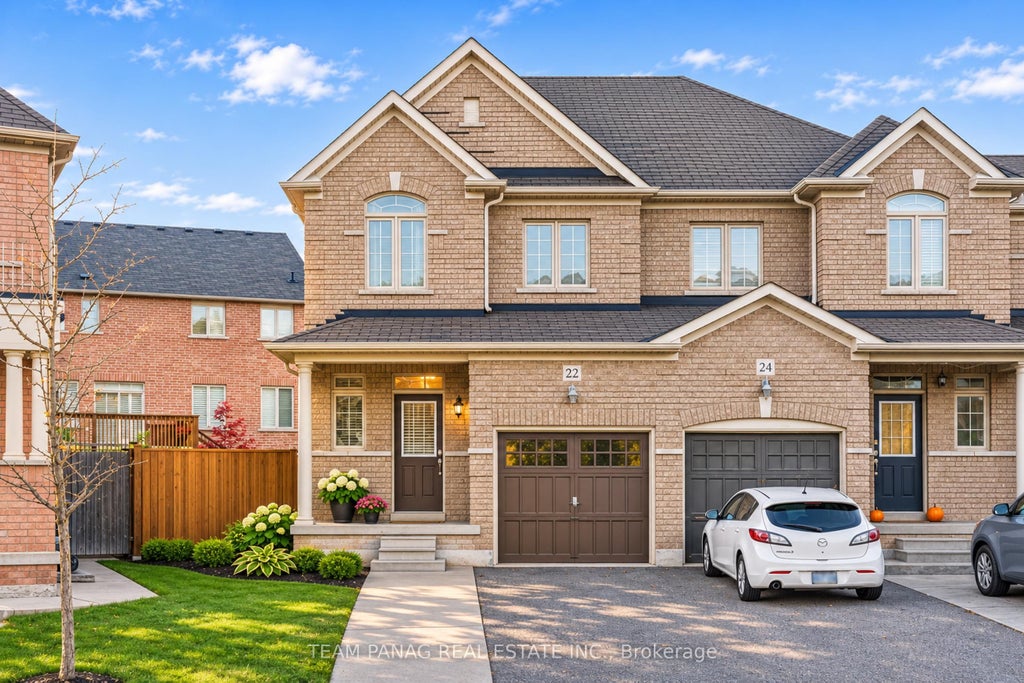
22 Pomell TrailBrampton, ON L6P 3J5
Peel
$849,000List price
3Beds
3Baths
2Stories
Description
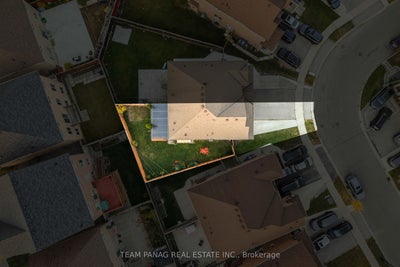
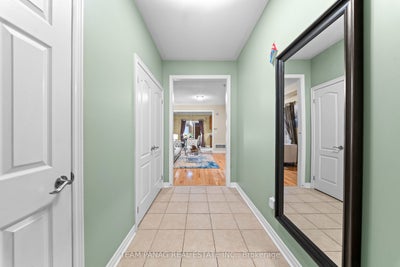
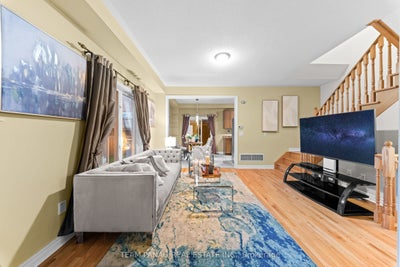
Immaculate Semi-Detached Home On A Premium Pie-Shaped Lot In Desirable Castlemore! Featuring 9' Ceilings, Hardwood & Ceramic Flooring, Spacious Great Room With Marble-Faced Gas Fireplace, Bright Eat-In Kitchen With S/S Appliances, Extended Cabinets & Walkout To Deck. Oak Staircase Leads To 3 Spacious Bedrooms With Large Closets & Hardwood Flooring. Primary Bedroom Boasts W/I Closet & 3-Pc Ensuite; 2nd & 3rd Bedrooms Share A 3-Pc Bath. Large Backyard Perfect For Summer Entertaining. 3-Car Parking (1 Garage + 2 Driveway). Direct Garage Access, Full Basement With 3-Pc Rough-In. Steps To FreshCo & Shoppers, With Easy Highway Access!
Property Information
- Property type
- Residential
- Sub-type
- Single Family Residence
- Style
- 2-Storey
- Stories
- 2
- Lot dimensions
- 21.1x42.27
- Parking spaces
- 3
- MLS® Listing#
- W14139974
Property Features
- Interior
- Other
- Cooling
- Central Air
- Heating
- Natural Gas · Forced Air
- Basement
- Full · Unfinished
- Pool
- None
- Parking
- Private · Attached
- Fencing
- Fenced
- Lot features
- Irregular Lot
- Construction
- Brick
- Roof
- Asphalt
Rooms
Main
- Breakfast2.93 x 3.05
- Great Room4.54 x 4.05
- Kitchen2.65 x 3.05
Second
- Bedroom 22.93 x 2.74
- Bedroom 33.81 x 2.71
- Master Bedroom3.93 x 3.96
Financial Details
- Annual taxes
- $6,219Tax year 2025
- Parcel number
- 143682342
Directions
The Gore Road and Cottrelle
Information located on this site is from sources believed to be reliable but should not be relied upon without verification. The Ottawa Real Estate Board assumes no responsibility for its accuracy. The trademarks MLS®, Multiple Listing Service® and the associated logos are owned by The Canadian Real Estate Association (CREA) and identify the quality of services provided by real estate professionals who are members of CREA. The trademarks REALTOR®, REALTORS®, and the REALTOR® logo are controlled by CREA and identify real estate professionals who are members of CREA.F119
Commute Calculator
Explore commute times from 22 Pomell Trail, Brampton, ON L6P 3J5.