67 Looping CourtAngier, NC 27501

Tobacco Road · Harnett County
Description
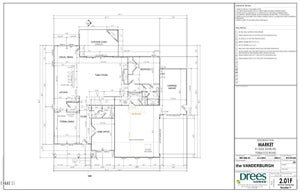
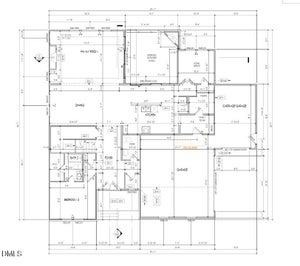
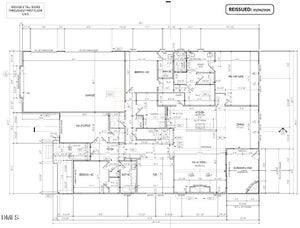
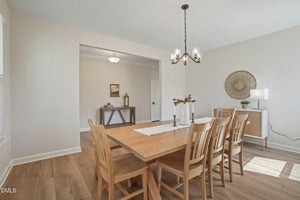
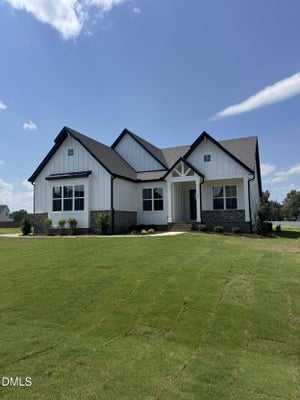
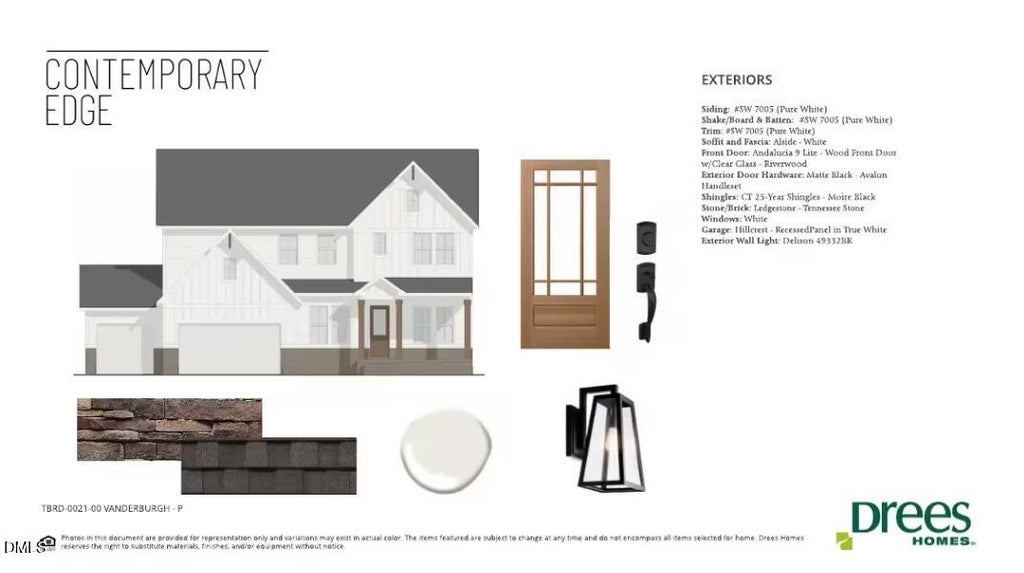
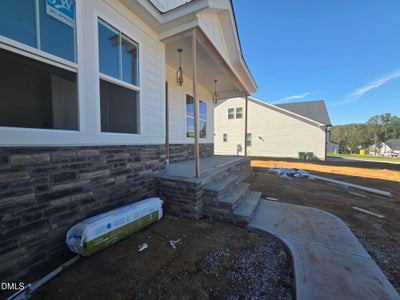
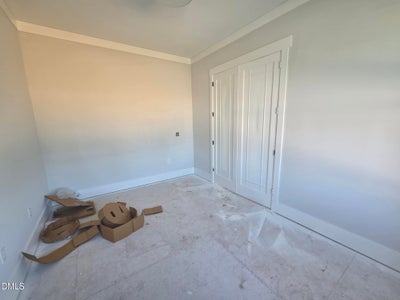
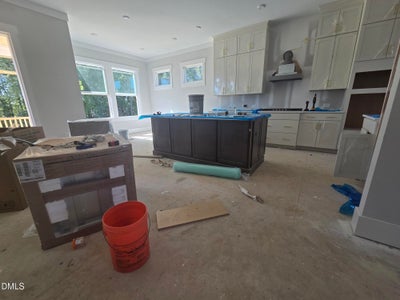
5 BR/4.5 BA 3,500+ SF Home in Angier, NC. Discover this two-story Vanderburgh with exceptional design details throughout. The first floor offers a formal dining room with an elegant tray ceiling, a casual dining area, and a private home office with double doors off the foyer. The spacious family room includes a cozy fireplace and a three-panel sliding glass door that opens to a beautifully stained screened outdoor living area with its own fireplace, perfect for year-round entertaining. A convenient first-floor bedroom with full bath access provides a great option for guests, while the family foyer connects to a side-entry, two-car garage and an additional carriage garage for extra storage. Upstairs, the luxurious primary suite boasts an upgraded garden bath, dual walk-in closets and a relaxing sitting area. Secondary bedrooms also feature walk-in closets, and the second floor includes a versatile game room and laundry room. The exterior showcases elegant stone detailing and a welcoming covered front porch, making this Angier, NC home a perfect blend of style, comfort and functionality. The homesite also has a future improvement area dedicated for a pool or for other uses. Incentives: 3% of Purchase Price towards Closing Costs or Rate Buy-Down with our Preferred Lender if a contract is signed before 10/31 (reverts to $8,000 after 10/31). $5,000 off purchase price for a contract signed by end-of-business 10/31.
Property Information
- Property type
- Residential
- Sub-type
- Single Family Residence
- Structure type
- House
- Year built
- 2026
- Living area
- 3,573 Sq Ft
- Lot size
- 0.58 acres
- Garage spaces
- 3
- Parking spaces
- 6
- Zoning
- RA-30
- Days on market
- 75
- MLS® Listing#
- 10189445
Property Features
- Interior
- Crown Molding · Double Vanity · Entrance Foyer · High Ceilings · His and Hers Closets · Kitchen Island · Open Floorplan · Pantry · Smart Thermostat · Storage · Tray Ceiling(s) · Walk-In Closet(s)
- Exterior
- Lighting · Rain Gutters
- Appliances
- Built-In Electric Oven · Dishwasher · Gas Cooktop · Microwave · Propane Cooktop · Plumbed For Ice Maker · Range Hood · Tankless Water Heater · Vented Exhaust Fan
- Cooling
- Central Air · Dual · ENERGY STAR Qualified Equipment
- Heating
- ENERGY STAR Qualified Equipment · Zoned
- Flooring
- Carpet · Hardwood · Tile
- Fireplace
- Family Room · Outside · Propane
- Basement
- Crawl Space
- Parking
- Attached · Garage
- Laundry
- Laundry Room · Sink
- Patio
- Covered · Front Porch · Patio
- Construction
- Board & Batten Siding · Fiber Cement · HardiPlank Type · Stone Veneer
- Foundation
- Block
- Roof
- Shingle
- Windows
- ENERGY STAR Qualified Windows · Insulated Windows · Low Emissivity Windows
- Security
- Carbon Monoxide Detector(s) · Fire Alarm · Smoke Detector(s) · Security Lights · Security Service · Security System Owned · Security System
- Utilities
- Cable Available · Electricity Connected · Natural Gas Not Available · Phone Available · Propane · Sewer Not Available · Underground Utilities · Water Connected · Sewer Connected
- Sewer
- Septic Tank
- Water source
- Public
Rooms
Second
- Bedroom 212.0 x 14.0
- Bedroom 312.5 x 13.1
- Bedroom 413.8 x 12.3
- Game Room18.3 x 17.5
- Master Bathroom14.1 x 12.0
- Master Bedroom16.1 x 12.1
Main
- Bedroom 512.8 x 11.2
- Dining Room14.4 x 12.0
- Family Room17.4 x 16.0
Schools
- Elementary
- Harnett - Angier Elementary
- Middle
- Harnett - Harnett Central Middle
- High
- Harnett - Harnett Central High
Financial Details
- HOA
- $60 / MonthlyAssociation: PPM
- Annual taxes
- $4,580Tax year 2026
- Parcel number
- 040693 0030 06

Listing Courtesy: Drees Homes - 9192508433
Last Updated: 2026-08-28T00:00:00.000Z
Commute Calculator
Explore commute times from 67 Looping Court, Angier, NC 27501.