


239 Ash CirErie, CO 80516
Westerly Fg1 · Weld County
Description
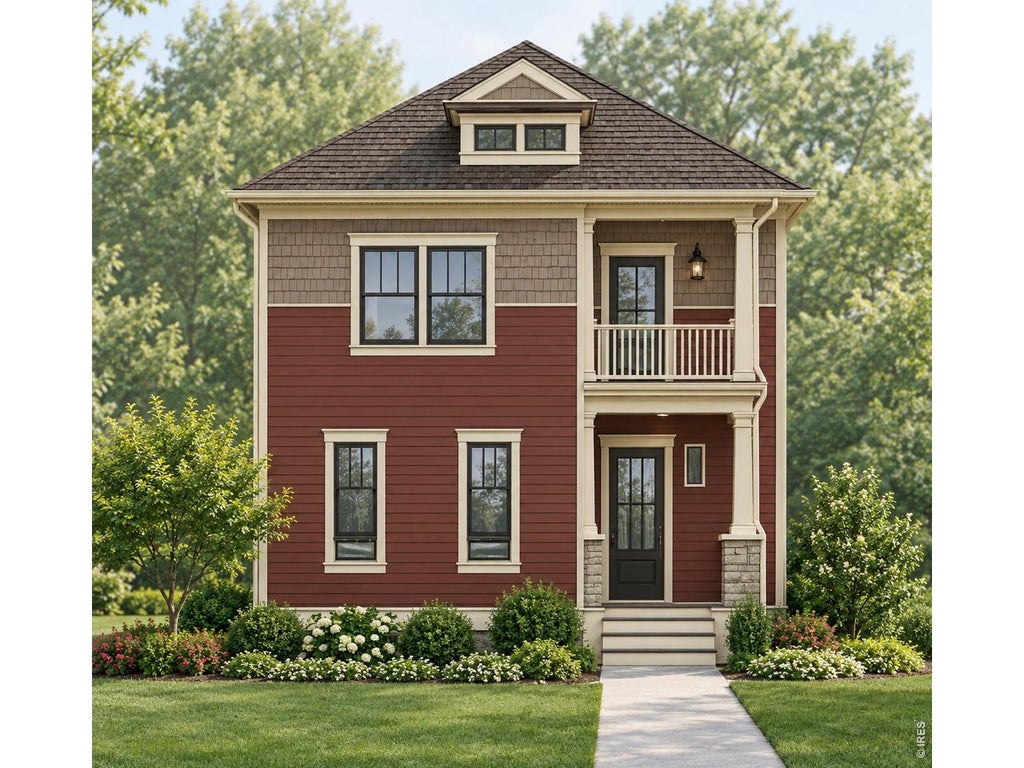
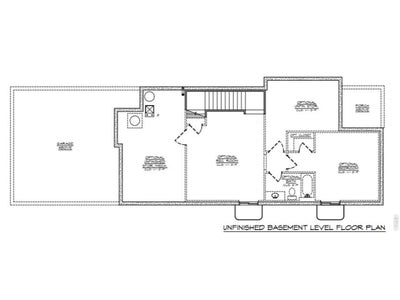
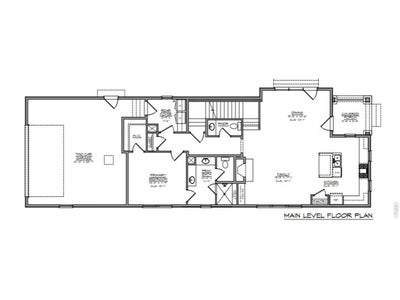
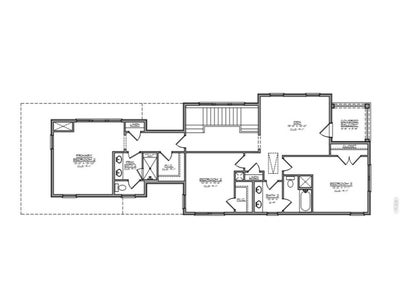
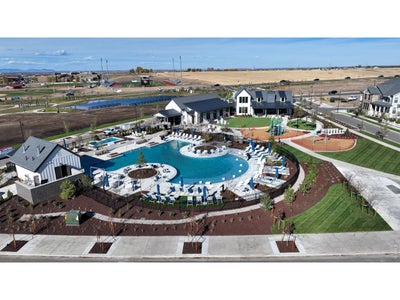
Welcome to 239 Ash Ci, featuring a spacious and highly versatile two-story floor plan in the desirable Westerly community. Offering resort-style living at its finest, Westerly features an exceptional amenities center complete with a state-of-the-art fitness facility, a heated outdoor pool open throughout the summer, and a year-round hot tub. Residents enjoy a vibrant lifestyle with a dedicated Lifestyle Manager who coordinates community events and activities nearly every week. Beyond the amenities, Westerly provides convenient access to open space, scenic bike trails, parks, and nearby retail and dining options, creating a true live-work-play environment. This impressive home offers dual primary suites, including a private main-floor primary suite and a second primary suite upstairs-an ideal arrangement for multigenerational living, extended guests, or added flexibility. The open-concept main level features a well-appointed kitchen, dining area, and inviting living room, making it perfect for everyday living and entertaining. Upstairs, you'll find the second primary suite, two additional spacious bedrooms, and a generous loft that opens onto a private second-floor balcony. The unfinished basement provides abundant storage and offers an excellent opportunity to create additional living space tailored to your needs. Don't miss the opportunity to experience this exceptional home and the unmatched lifestyle and amenities that make Westerly one of the area's premier communities.
Property Information
- Property type
- Residential
- Sub-type
- Single Family Residence
- Year built
- 2026
- Living area
- 2,610 Sq Ft
- Lot size
- 0.14 acres
- Garage spaces
- 2
- Zoning
- Res
- Days on market
- 3
- MLS® Listing#
- 1069006
Property Features
- Interior
- Eat-in Kitchen · Pantry · Walk-In Closet(s) · Kitchen Island · High Ceilings
- Exterior
- Balcony
- Appliances
- Gas Range · Self Cleaning Oven · Dishwasher · Refrigerator · Microwave · Disposal
- Cooling
- Central Air
- Heating
- Forced Air
- Fireplace
- Gas
- Basement
- Unfinished
- Parking
- Attached
- Fencing
- Fenced
- Construction
- Frame
- Roof
- Composition
- Community
- Clubhouse · Pool · Playground · Fitness Center · Park
- Utilities
- Natural Gas Available · Electricity Available
- Water source
- Public
Rooms
Upper
- Primary Bedroom13x13
- Bedroom 210x13
Main
- Bedroom 312x11
- Bedroom 413x11
- Dining Room15x10
- Kitchen15x9
- Living Room15x17
Schools
- Elementary
- Erie
- Middle
- Soaring Heights PK-8
- High
- Erie
Financial Details
- HOA
- $111 / Monthly
- Parcel number
- R8970709
Directions
From I-25 takes the Erie Exit 232 drive west on Erie Parkway, Westerly is located on the south side of Erie Parkway across from Erie High School. Turn south onto Westerly Blvd then Left on Peach Ave. Come to the Sales office located at 1778 Peach Ave for access to the home.
Erie Market Statistics
How this home compares to 521 active listings in Erie, CO
| Erie median | This listing | |
|---|---|---|
| Median listing price | $705,909 | $935,900 |
| Median days on market | 44 | 3 |
| Median Sq Ft | 2,448 | 2,610 |
| Median price / Sq Ft | $289 | $359 |
Market statistics compiled from active EXIT Realty® and MLS listings in Erie, CO.
Commute Calculator
Explore commute times from 239 Ash Cir, Erie, CO 80516.
More homes to consider
View similar homes View nearby homes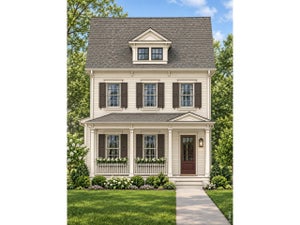


Similar Home Values
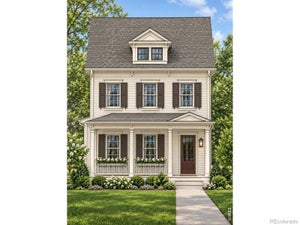
Comparable nearby listings and their asking prices.
| Address | Price | Beds | Baths | Sq Ft |
|---|---|---|---|---|
| 231 Ash Cir, Erie, CO | $899,900 | 4 | 4 | 2,377 |
| 1830 Willow Dr, Erie, CO | $899,000 | 4 | 3 | 3,161 |
| 1563 Ash Dr, Erie, CO | $879,900 | 4 | 4 | 2,546 |
| 1589 Chestnut Avenue, Erie, CO | $998,000 | 4 | 5 | 3,016 |
Connect with a Local Real Estate Expert


This publication is designed to provide information with regard to the subject matter covered. It is displayed with the understanding that the publisher and authors are not engaged in rendering real estate, legal, accounting, tax, or other professional services and that the publisher and authors are not offering such advice in this publication. If real estate, legal, or other expert assistance is required, the services of a competent, professional person should be sought. The information contained in this publication is subject to change without notice. METROLIST, INC., DBA RECOLORADO MAKES NO WARRANTY OF ANY KIND WITH REGARD TO THIS MATERIAL, INCLUDING, BUT NOT LIMITED TO, THE IMPLIED WARRANTIES OF MERCHANTABILITY AND FITNESS FOR A PARTICULAR PURPOSE. METROLIST, INC., DBA RECOLORADO SHALL NOT BE LIABLE FOR ERRORS CONTAINED HEREIN OR FOR ANY DAMAGES IN CONNECTION WITH THE FURNISHING, PERFORMANCE, OR USE OF THIS MATERIAL.
PUBLISHER'S NOTICE: All real estate advertised herein is subject to the Federal Fair Housing Act and the Colorado Fair Housing Act, which Acts make it illegal to make or publish any advertisement that indicates any preference, limitation, or discrimination based on race, color, religion, sex, handicap, familial status, or national origin.
METROLIST, INC., DBA RECOLORADO will not knowingly accept any advertising for real estate that is in violation of the law. All persons are hereby informed that all dwellings advertised are available on an equal opportunity basis.
Licensed in the state of Colorado
Data Terms of Use
The information contained in this publication is subject to change without notice. METROLIST, INC. MAKES NO WARRANTY OF ANY KIND WITH REGARD TO THIS MATERIAL, INCLUDING, BUT NOT LIMITED TO, THE IMPLIED WARRANTIES OF MERCHANTABILITY AND FITNESS FOR A PARTICULAR PURPOSE. METROLIST, INC. SHALL NOT BE LIABLE FOR ERRORS CONTAINED HEREIN OR FOR ANY DAMAGES IN CONNECTION WITH THE FURNISHING, PERFORMANCE, OR USE OF THIS MATERIAL.
 PUBLISHER'S NOTICE: All real estate advertised herein is subject to the Federal Fair Housing Act and the Colorado Fair Housing Act, which Acts make it illegal to make or publish any advertisement that indicates any preference, limitation, or discrimination based on race, color, religion, sex, handicap, familial status, or national origin.
METROLIST, INC. will not knowingly accept any advertising for real estate that is in violation of the law. All persons are hereby informed that all dwellings advertised are available on an equal opportunity basis.
©2017 METROLIST, INC. All Rights Reserved 7100 E. Belleview Ave. #110 Greenwood Village, CO 80111 USA
ALL RIGHTS RESERVED WORLDWIDE. No part of this publication may be reproduced, adapted, translated, stored in a retrieval system or transmitted in any form or by any means, electronic, mechanical, photocopying, recording, or otherwise, without the prior written permission of the publisher. The information contained herein including but not limited to all text, photographs, digital images, virtual tours, may be seeded and monitored for protection and tracking.