


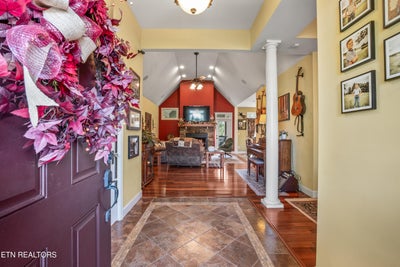
4405 Huffs Ferry RdLoudon, TN 37774
Riverview Golf · Loudon County - 32 County
Description
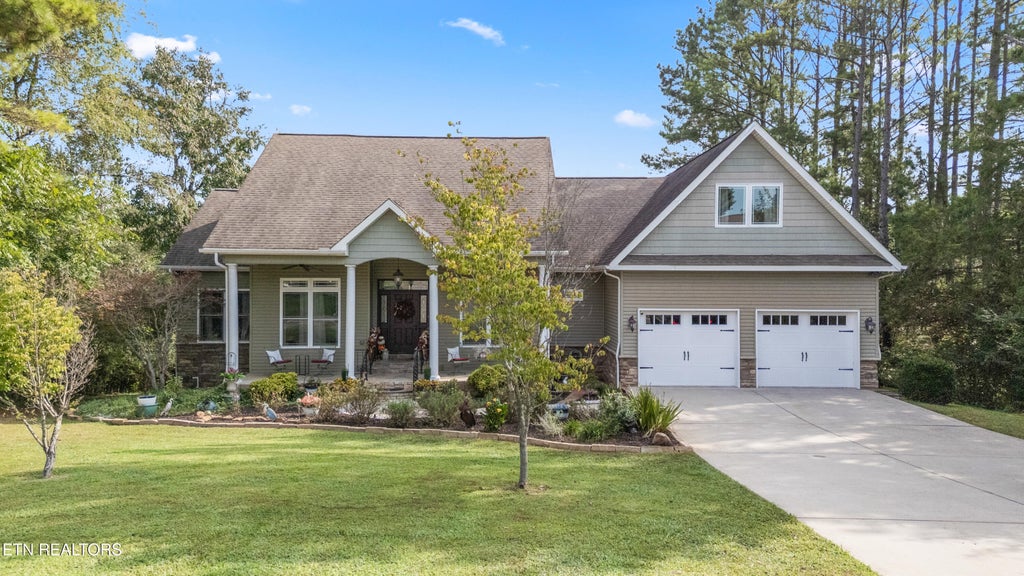
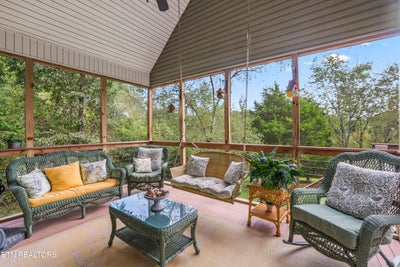
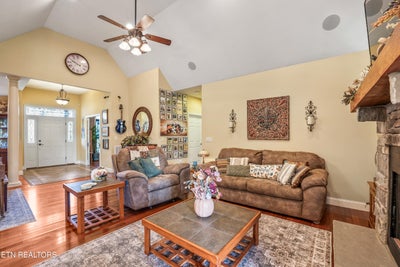
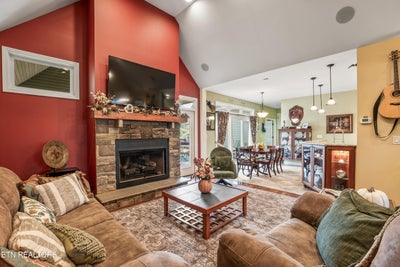
Welcome to this beautiful 1.5 story home, perfectly positioned on a private 0.49-acre lot and offering just under 2,800 square feet of finished living space, plus more than 1,000 square feet of unfinished basement space ready for future expansion. The thoughtfully designed split-bedroom floor plan features 3 bedrooms, 2.5 bathrooms, a spacious bonus room, and a main level office that could easily serve as a 4th bedroom. Vaulted ceilings and an abundance of natural light enhance the home's open, inviting feel. The spacious kitchen features a large island, walk-in pantry with custom cabinetry, and an eat-in breakfast area that opens to the private Trex deck. Whether hosting guests in the formal dining room or relaxing on the vaulted screened porch, this home is perfectly designed for everyday living and entertaining. The main level owner's suite offers two walk-in closets and a spacious en suite bathroom with dual vanities, a soaking tub, and an impressive walk-in shower. The guest bathroom includes a convenient walk-in tub and shower. Car enthusiasts, hobbyists, and anyone needing workshop space will appreciate the climate-controlled, oversized 3rd garage located on the basement level. This is in addition to the oversized 2 car garage on the main level, and both garages feature durable epoxy coated floors. Enjoy the convenience of one level living, with the flexibility to finish the basement if additional space is needed. Begin your mornings with coffee on the covered front porch, unwind on the screened porch, or enjoy the privacy of the back deck. Tucked away in a peaceful setting yet just minutes from Turkey Creek, the interstate, shopping, and dining, this private oasis truly offers something for everyone.
Property Information
- Property type
- Residential
- Sub-type
- Single Family Residence
- Style
- Traditional
- Year built
- 2010
- Stories
- 2
- Living area
- 3,774 Sq Ft
- Lot size
- 0.50 acres
- Lot dimensions
- 100.8 X212.66 IRR
- Garage spaces
- 3
- Days on market
- 1
- MLS® Listing#
- 1355656
Property Features
- Interior
- Walk-In Closet(s) · Cathedral Ceiling(s) · Kitchen Island · Pantry · Breakfast Bar · Master Downstairs
- Appliances
- Dishwasher · Disposal · Microwave · Range · Self Cleaning Oven
- Cooling
- Central Air
- Heating
- Fireplace Insert · Central · Natural Gas
- Flooring
- Hardwood · Tile
- Fireplace
- Insert · Gas Log
- Basement
- Unfinished
- Parking
- Attached · Garage
- Patio
- Porch · Covered · Screened
- Lot features
- Private · Wooded
- Construction
- Stone · Vinyl Siding · Frame
- Security
- Smoke Detector(s)
- Sewer
- Septic Tank
- Water source
- Public
- Parcel number
- 032F C 00100 000
Directions
From Knoxville, I-75 S towards Chattanooga, Take exit 76 Sugar Limb Rd, Keep left at the fork in the ramp, Turn left onto Sugar Limb Rd, Turn right onto Hotchkiss Valley Road, Turn left onto Huffs Ferry Rd.
Listing Courtesy: The A Team at Realty Executives - 8657227900
Loudon Market Statistics
How this home compares to 197 active listings in Loudon, TN
| Loudon median | This listing | |
|---|---|---|
| Median listing price | $712,069 | $599,900 |
| Median days on market | 58 | 1 |
| Median Sq Ft | 2,640 | 3,774 |
| Median price / Sq Ft | $275 | $159 |
Market statistics compiled from active EXIT Realty® and MLS listings in Loudon, TN.
Commute Calculator
Explore commute times from 4405 Huffs Ferry Rd, Loudon, TN 37774.
More homes to consider
View similar homes View nearby homes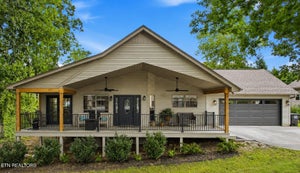
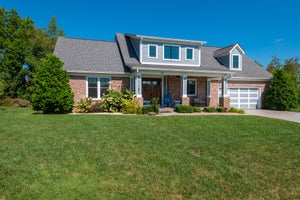


Similar Home Values
Comparable nearby listings and their asking prices.
| Address | Price | Beds | Baths | Sq Ft |
|---|---|---|---|---|
| 130 Okema Lane, Loudon, TN | $589,000 | 3 | 3 | 1,950 |
| 516 Cape Lookout Lgt, Loudon, TN | $549,999 | 3 | 3 | 1,888 |
| 516 Cape Lookout Light, Loudon, TN | $549,999 | 3 | 3 | 1,888 |
| 456 Fore Drive, Loudon, TN | $520,000 | 3 | 3 | 1,904 |
Connect with a Local Real Estate Expert


