4746 Braxton Gate Lane 8Hickory, NC 28602
Braxton Gate Townhomes · Catawba County
Description
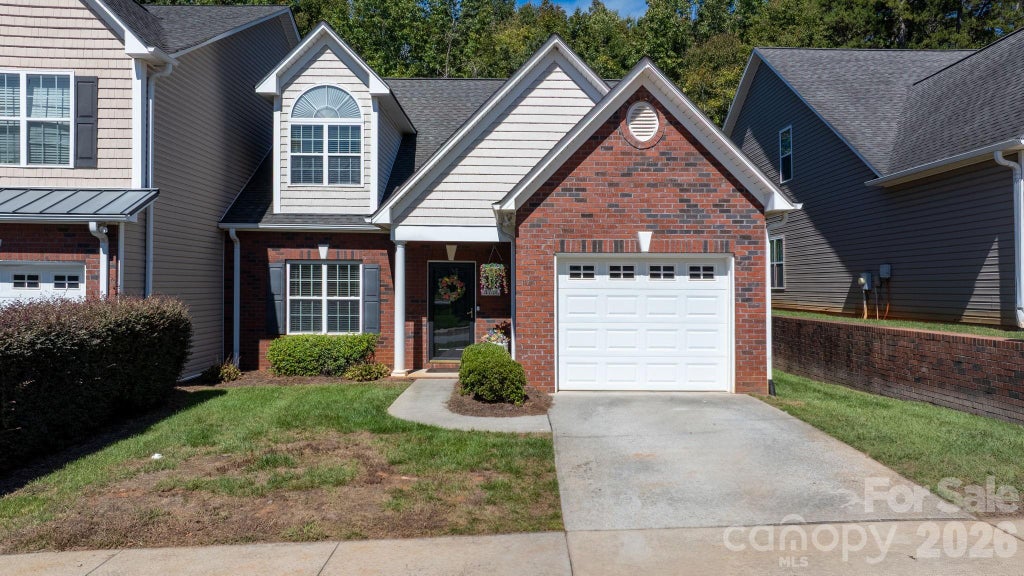
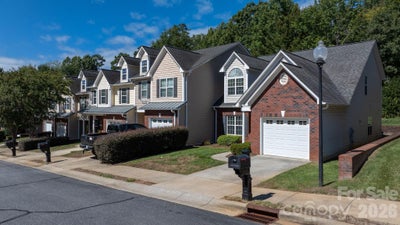
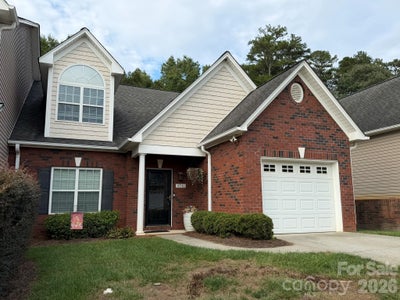
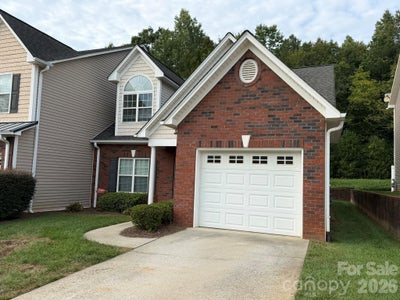
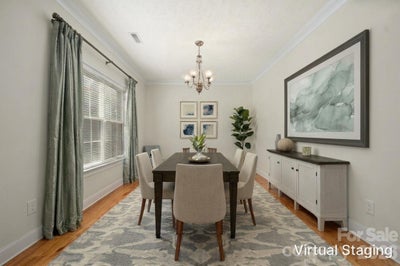
Welcome home to one of the most desirable units in Braxton Gate! This end-unit townhome is a customized "Chelsea" plan offering over 2,300 heated square feet, 4 bedrooms, and 3 full baths. On the main level, the front room just off the entry is flexible space for a sitting room or additional dining area. A spacious family room centers around a gas log fireplace and opens to a gorgeous gourmet kitchen featuring granite countertops, a tile backsplash, stainless steel appliances, a breakfast bar, an eat-in dining area, pull-out cabinets, and a built-in pantry. The primary suite is also on this floor, complete with a tray ceiling, a large walk-in closet, and the en suite bath with dual vanity and tiled shower. A laundry room with gas or electric dryer hookups rounds out the first floor. Upstairs you'll find three generously sized bedrooms, a full bath, and a large bonus room that works well as a home office, playroom, or whatever your lifestyle calls for. Other highlights include hardwood floors, decorative trim work, surround sound, a one-car garage, and a beautiful covered back patio for relaxing outdoors. New roof coming in 2026 per HOA, HVAC was replaced in 2022. Conveniently located in the Mountain View area with shopping, dining, pharmacy and medical options literally within a 2 minute drive and quick access to Hwy 321, Hwy 127, and I-40.
Property Information
- Property type
- Residential
- Sub-type
- Townhouse
- Style
- Traditional
- Year built
- 2004
- Living area
- 2,314 Sq Ft
- Garage spaces
- 1
- Zoning
- R-2
- Days on market
- 8
- MLS® Listing#
- 4427319
Property Features
- Appliances
- Dishwasher · Disposal · Gas Range · Microwave · Self Cleaning Oven
- Cooling
- Heat Pump
- Heating
- Natural Gas
- Flooring
- Carpet · Tile · Wood
- Fireplace
- Gas · Family Room · Gas Log
- Parking
- Garage Door Opener · Garage Faces Front
- Laundry
- Electric Dryer Hookup · Gas Dryer Hookup · Laundry Room · Main Level
- Patio
- Awning(s) · Patio
- Construction
- Brick
- Foundation
- Slab
- Roof
- Shingle
- Community
- Sidewalks · Street Lights
- Sewer
- Public Sewer
- Water source
- Public
Schools
- Elementary
- Mountain View
- Middle
- Jacobs Fork
- High
- Fred T. Foard
Financial Details
- HOA
- $200 / Monthly
- Assessed value
- $332,200
- Parcel number
- 3701142352900000
Directions
From downtown Hickory, take 127 South to Zion Church RD, TL on Zion Ch Rd, go less than 1 mile, Braxton Gate is on the left. TL into community, unit is on the left side.

Listing Courtesy: RE/MAX Legendary - realtorsandidingler@gmail.com
Last Updated: 2026-09-29T00:00:00.000Z
1
Documents & links
Provided by Sandi Dingler
- Virtual tourVisit
Commute Calculator
Explore commute times from 4746 Braxton Gate Lane 8, Hickory, NC 28602.