4515 Unity CirAustin, TX 78731
Grove Master Condos · Travis County
Description
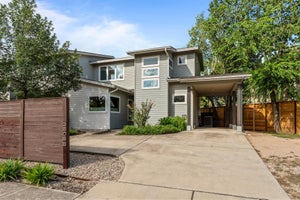
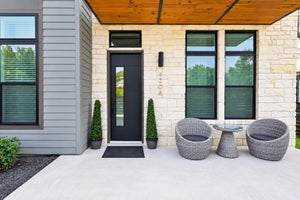
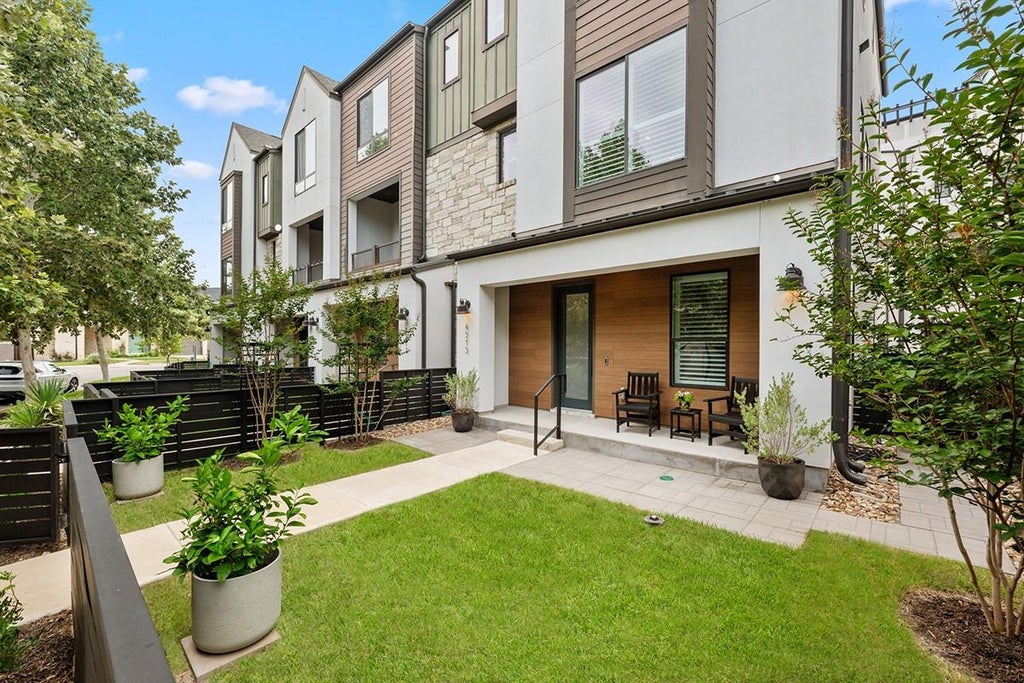
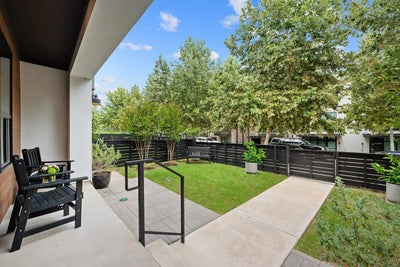
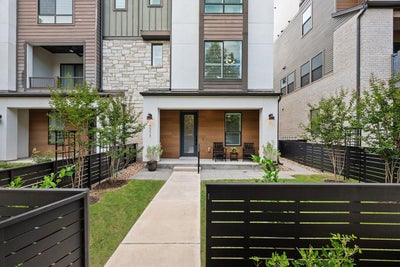
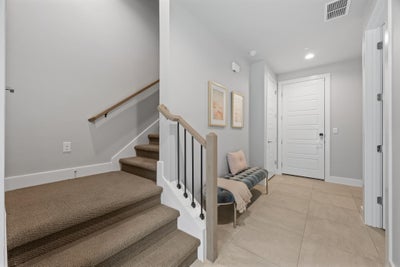
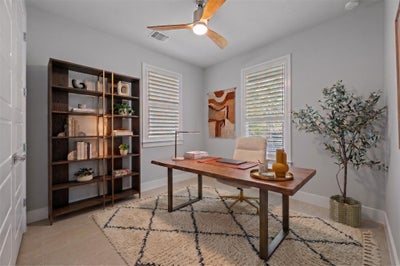
Tucked inside The Grove, 4515 Unity Circle sits a short walk from the park and the neighborhood's tree-lined trails, with a layout that works for the way you actually live. As an end unit, natural light pours in from every level, complemented by timeless shutters throughout. Out front, a fenced grassy yard and extended paver porch give room to play and gather, framed by planted trees and potted greenery against a modern exterior. The first floor is built for flexibility. A private bedroom with tile floors and great natural light makes an easy guest room, home office, or space for extended family, with a full bath just steps away featuring a floating vanity, white quartz counters, and a walk-in glass shower. The two-car garage has a tankless water heater and generous storage. Upstairs, the second floor is where life happens. The living room is wrapped in windows, finished with a neutral palette, built-in speakers, and balcony access for morning coffee. The kitchen anchors the home with a huge quartz island, breakfast bar seating, and a full Thermador appliance suite, including a five-burner gas cooktop, microwave, and dishwasher, alongside a Samsung fridge and reverse osmosis filtration. White cabinetry runs to the ceiling, and the dining area looks out over the front maple tree, with a walk-in pantry and half bath nearby. The third floor keeps the bedrooms together while giving everyone their own space. The primary suite offers double closets, an oversized window, and an ensuite bath with modern tile, double sinks, and a walk-in shower with a bench. Two additional bedrooms, a third full bath, and the laundry room round out the floor, with two desk nooks for homework or work from home. This is a home where every level has a purpose, from quiet mornings to full house dinners, set in an iconic Central Austin neighborhood. Favored restaurants, coffee shops, parks, playscapes, and trails are all part of the community, making it easy living at its finest.
Property Information
- Property type
- Residential
- Sub-type
- Condominium
- Style
- 1st Floor Entry / End Unit / Multi-level Floor Plan
- Year built
- 2019
- Living area
- 2,178 Sq Ft
- Lot size
- 0.06 acres
- Garage spaces
- 2
- Parking spaces
- 2
- Ownership
- Common
- Days on market
- 16
- MLS® Listing#
- 7704050
Property Features
- Interior
- Breakfast Bar · Ceiling Fan(s) · Eat-in Kitchen · Entrance Foyer · Kitchen Island · Pantry
- Exterior
- Balcony
- Appliances
- Built-In Gas Range · Dishwasher · Microwave · Refrigerator · Tankless Water Heater · Water Purifier
- Cooling
- Ceiling Fan(s) · Central Air
- Heating
- Central
- Flooring
- Tile · Wood
- Pool
- None
- Parking
- Attached · Garage
- Laundry
- Laundry Room · Upper Level
- Patio
- Porch
- Fencing
- Fenced · Front Yard
- Lot features
- Front Yard
- Construction
- Stone · Stucco
- Foundation
- Slab
- Roof
- Composition
- Windows
- Screens · Shutters
- Security
- Smoke Detector(s)
- Other structures
- None
- Community
- Curbs · Park · Playground
- Utilities
- Electricity Connected · Sewer Connected · Water Connected
- Sewer
- Public Sewer
- Water source
- Public
Rooms
Third
- Primary Bedroom
- Primary Bathroom
Second
- Kitchen
Schools
- Elementary
- Bryker Woods
- Middle
- O Henry
- High
- Austin
Financial Details
- HOA
- $439 / MonthlyAssociation: Grove Master Community
- Annual taxes
- $16,236Tax year 2026
- Assessed value
- $793,350
- Parcel number
- 01240006780000
Directions
From Bull Creek Rd turn on Shoalside Drive, turn right on Lacey Cup Dr, park along this street, look for unit 4515 on the right handside. This will lead to the front door entry.
Open Houses
- 1:00–3:00 PMAdd to calendar
Listing Courtesy: Gottesman Residential R.E. - (512) 451-2422
Last Updated: 2026-09-08T00:00:00.000Z
Commute Calculator
Explore commute times from 4515 Unity CIR, Austin, TX 78731.