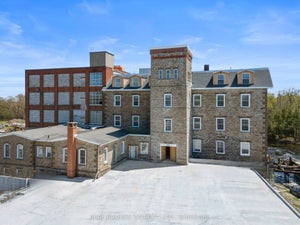
74 Herriott StreetCarleton Place, ON K7C 2A7
Lanark
Description
Welcome to 74 Herriott Street, a classic red brick Edwardian home built in the early 1900s and set on a rare double lot in the heart of historic Carleton Place. Lovingly maintained and full of character, this is a home that simply feels special. Despite being just a five-minute walk from the shops, cafés, restaurants and craft brewery on Bridge Street, mature trees and lush greenery create an incredible sense of privacy that feels almost like country living. The traditional farmhouse-style kitchen is packed with charm, featuring beadboard cabinetry, incredible storage, built-ins, a breakfast bar and a sweet pass-through to the three-season sunroom. With its cozy gas fireplace and beautiful backyard views, the sunroom is a favourite place to settle in and watch the seasons change. Formal living and dining rooms showcase the home's original character, with crown moulding, a vintage chandelier and charming octagon windows. A large pantry and coat closet lead toward the backyard, with convenient main-floor laundry and a bathroom just inside the back door. Upstairs you'll find three bedrooms and a full bath, along with a skylight, exposed beams and built-in storage that add even more personality. Outside, the fully fenced backyard and deck (2026) are made for entertaining, with a mature maple incorporated right into the deck providing beautiful natural shade. Add in the welcoming front porch, room to grow on the oversized lot, and an easy walk to Centennial Park, trails and schools, and you have a truly special home that feels tucked away while keeping the best of Carleton Place at your doorstep.
Property Information
- Property type
- Residential Lease
- Sub-type
- Single Family Residence
- Style
- 2-Storey
- Stories
- 2
- Lot dimensions
- 72.0x123.0
- Parking spaces
- 4
- MLS® Listing#
- X14164476
Property Features
- Appliances
- Water Heater
- Cooling
- Central Air
- Heating
- Natural Gas · Forced Air
- Fireplace
- Gas
- Basement
- Unfinished · Crawl Space
- Pool
- None
- Laundry
- Laundry Room
- Patio
- Deck
- Fencing
- Fenced
- Lot features
- Wooded
- Construction
- Brick · Other
- Foundation
- Stone
- Roof
- Asphalt
- Other structures
- Shed(s)
- Parcel number
- 051200075
Rooms
Main
- Other3.04 x 2.74
- Solarium4.03 x 3.65
- Den4.03 x 1.65
- Dining Room3.73 x 3.35
- Kitchen4.57 x 3.78
- Living Room5.61 x 3.73
Second
- Bathroom2.43 x 2.2
- Bedroom3.35 x 3.17
- Bedroom3.47 x 3.35
- Master Bedroom3.65 x 3.65
Directions
From Highway 7: Turn north onto Franktown Road and follow onto Bridge Street. Turn left onto High Street, first right onto Thomas Street, and left onto Herriott Street. The home will be on the left.
Listing Courtesy: REAL BROKER ONTARIO LTD. - 8883111172
Commute Calculator
Explore commute times from 74 Herriott Street, Carleton Place, ON K7C 2A7.