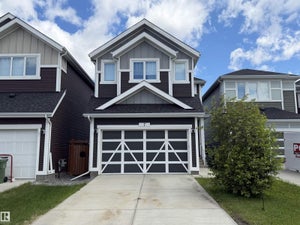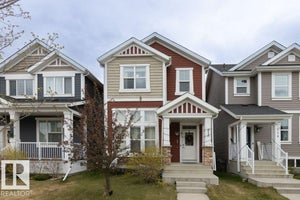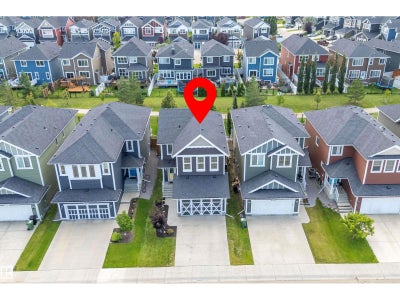


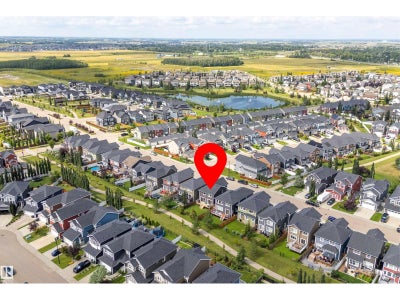
403 Simpkins WdLeduc, AB T9E 0Y3
Description
Welcome to this beautifully finished 2 storey home backing a peaceful walking trail and offering 1,913 square feet, 4 beds/3.5 baths, professionally renovated basement, and A/C. The main floor fills with natural light from the stunning wall of South facing windows/double patio sliders leading to the full width deck and backyard. An open concept layout perfect for entertaining with its spacious living room/gas fireplace, large island kitchen with granite countertops, dining room, convenient walk-through pantry from the laundry/mud room and double attached garage, plus half bath. Upstairs offers 3 beds, including a generous primary suite complete with walk-in closet and gorgeous 5 pc ensuite with a separate deep soaker tub, plus a large bonus room and 4 pc bath. The finished basement adds a 4th bedroom, 3pc bath, living room and tons of storage. This gorgeous home is the whole package in Southfork - a desirable family-oriented community surrounded by parks/green space, walking trails, and its own school. (id:31684)
Property Information
- Property type
- Residential
- Sub-type
- Single Family Residence
- Structure type
- House
- Year built
- 2015
- Stories
- 2
- Living area
- 1,914 Sq Ft
- Lot dimensions
- 386.57
- Parking spaces
- 4
- Ownership
- Freehold
- Listing #
- E4505861
Property Features
- Appliances
- Cooktop · Washer · Refrigerator · Dishwasher · Dryer · Range Hood
- Cooling
- Central Air
- Heating
- Forced Air
- Fireplace
- Gas
- Basement
- Finished · Full
- Parking
- Detached
- Fencing
- Fenced
- Lot features
- Level
- Security
- Smoke Detector(s)
- Parcel number
- 017745
Rooms
Upper Level
- Primary Bedroom
- Bedroom 2
- Bedroom 3
- Bonus Room
Basement
- Bedroom 4
- Family Room
Main level
- Dining Room
- Kitchen
- Laundry
- Living Room

Listing Courtesy: Exp Realty
Data Terms of Use
This website is operated by EXIT Realty Results, a brokerage who is a member of The Canadian Real Estate Association (CREA). The content on this website is owned or controlled by CREA. By accessing this website, the user agrees to be bound by these terms of use as amended from time to time, and agrees that these terms of use constitute a binding contract between the user, EXIT Realty Results, and CREA.
Copyright
The content on this website is protected by copyright and other laws, and is intended solely for the private, non-commercial use by individuals. Any other reproduction, distribution or use of the content, in whole or in part, is specifically prohibited. Prohibited uses include commercial use, “screen scraping”, “database scraping”, and any other activity intended to collect, store, reorganize or manipulate the content of this website.
Trademarks
REALTOR®, REALTORS®, and the REALTOR® logo are certification marks that are owned by REALTOR® Canada Inc. and licensed exclusively to The Canadian Real Estate Association (CREA). These certification marks identify real estate professionals who are members of CREA and who must abide by CREA’s By-Laws, Rules, and the REALTOR® Code. The MLS® trademark and the MLS® logo are owned by CREA and identify the professional real estate services provided by members of CREA.
Liability and Warranty Disclaimer
The information contained on this website is based in whole or in part on information that is provided by members of CREA, who are responsible for its accuracy. CREA reproduces and distributes this information as a service for its members, and assumes no responsibility for its completeness or accuracy.
Amendments
EXIT Realty Results may at any time amend these Terms of Use by updating this posting. All users of this site are bound by these amendments should they wish to continue accessing the website, and should therefore periodically visit this page to review any and all such amendments.
Commute Calculator
Explore commute times from 403 SIMPKINS WD, Leduc, AB T9E 0Y3.