
4408 Chris DriveFort Worth, TX 76244
Vista Meadows Add · Tarrant County
Description
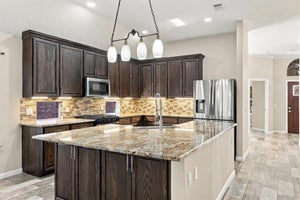
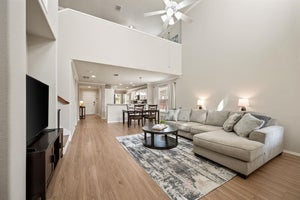
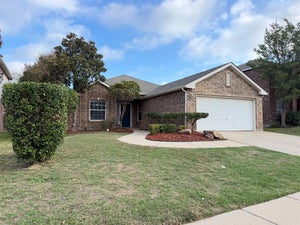
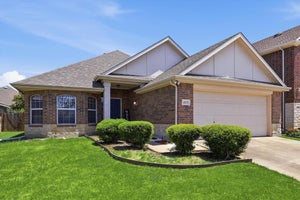
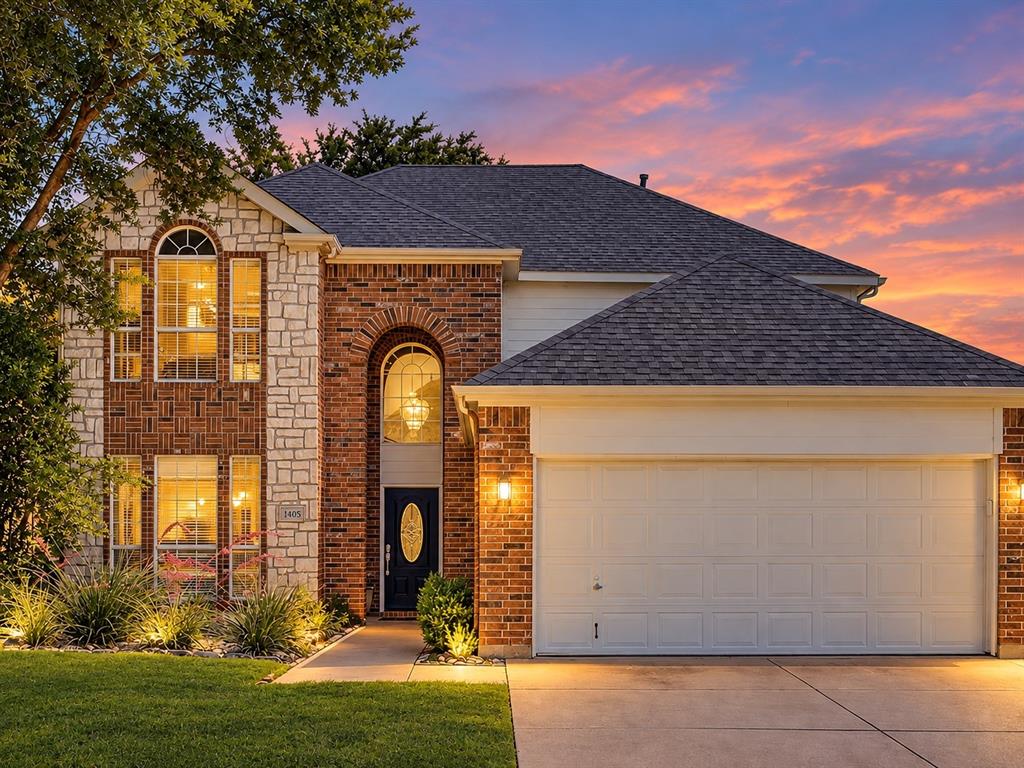
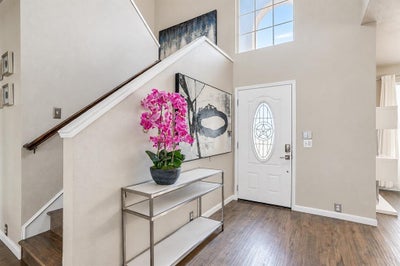
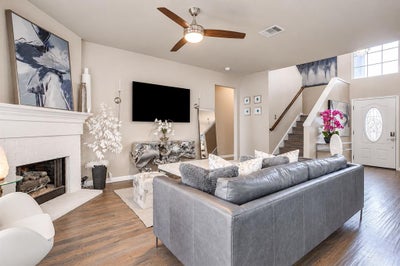
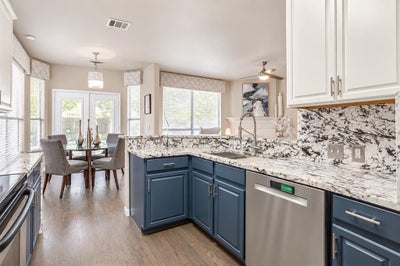
If you’ve been searching for something beyond the typical cookie-cutter home in Keller ISD, 4408 Chris Dr deserves a look! This beautifully updated 4-bedroom home offers designer finishes, flexible living space, and a backyard you won’t find in most homes at this price. The designer kitchen is a showstopper with a Brazilian quartzite countertop, full-height quartzite backsplash, upgraded cabinetry, and an open layout perfect for everyday living and entertaining. The first-floor primary suite offers a private retreat with spa-like primary bath with separate shower, deep soaking tub, and an oversized walk-in closet. Upstairs, the oversized bonus room with soaring ceilings gives you room to make the space your own—media room, game room, gym, playroom, or second living area. And then there’s the backyard! Enjoy your own private putting green, extended covered patio, outdoor lighting, ceiling fan, and a gas grill connected directly to the home’s gas line. It’s ready for weekend gatherings or relaxing evenings at home. The garage adds even more versatility with built-in shelving, mirrored walls, an additional exterior entry, and HVAC ductwork already in place for future use. The exceptional neighborhood amenities include two community pools and a designated dog park. Conveniently located near parks, shopping, dining, and top-rated schools along with thoughtful upgrades, flexible spaces, and a backyard built for entertaining—all at a newly reduced price. The upgrades are already here; all that’s missing is you. Come see 4408 Chris Dr and discover what makes this home stand out!
Property Information
- Property type
- Residential
- Sub-type
- Single Family Residence
- Style
- Traditional
- Year built
- 2001
- Living area
- 2,508 Sq Ft
- Lot size
- 0.12 acres
- Garage spaces
- 2
- Days on market
- 129
- MLS® Listing#
- 21317633
Property Features
- Interior
- Chandelier · Eat-in Kitchen · Granite Counters · Kitchen Island · Natural Woodwork · Open Floorplan · Pantry · Vaulted Ceiling(s) · Walk-In Closet(s) · High Speed Internet
- Exterior
- Rain Gutters · Lighting · Outdoor Grill
- Appliances
- Dishwasher · Disposal · Electric Range · Gas Water Heater · Microwave
- Cooling
- Ceiling Fan(s) · Central Air · Electric · ENERGY STAR Qualified Equipment
- Heating
- Central
- Flooring
- Ceramic Tile · Wood
- Fireplace
- Gas Starter · Gas Log
- Parking
- Garage · Garage Door Opener · Garage Faces Front · Attached
- Patio
- Covered · Front Porch · Patio · Side Porch · Other
- Fencing
- Wood
- Lot features
- Few Trees · Interior Lot · Landscaped · Subdivided
- Construction
- Brick
- Foundation
- Slab
- Roof
- Composition
- Windows
- Window Coverings
- Security
- Prewired
- Community
- Pool · Clubhouse · Park · Sidewalks · Other
- Utilities
- Electricity Connected · Underground Utilities
- Sewer
- Public Sewer
- Water source
- Public
Rooms
Second
- Bedroom12 x 12
Schools
- Elementary
- Eagle Ridge
- Middle
- Timberview
- High
- Timber Creek
- District
- Keller ISD
Financial Details
- HOA
- $266 / Semi-annuallyAssociation: Action Property Management
- Annual taxes
- $5,528
- Parcel number
- 07764413
Directions
Take Heritage Trace Parkway to Beach St to Chris Dr

Listing Courtesy: Bridgeway Realty, PLLC - 940-389-2636
Presented by: Jennifer Tucker
Last Updated: 2026-07-01T00:00:00.000Z
Commute Calculator
Explore commute times from 4408 Chris Drive, Fort Worth, TX 76244.