




130 Route 148Killarney Road, NB E3G 9G1
Description
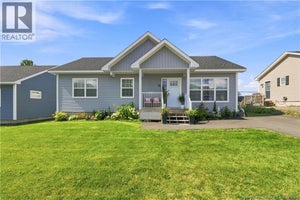
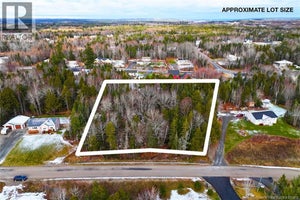
Welcome to this beautiful, fully finished, move-in ready bungalow in a highly desirable location, just 1 minute from Killarney Lake, 5 minutes from Brookside Mall, and adjacent to lakeside estates. A long paved driveway leads to the home, where you're welcomed by a spacious foyer. The main level features a stunning kitchen that flows into a bright, sun-filled living room, creating the perfect space for everyday living and entertaining. The primary bedroom offers a walk-in closet and a private ensuite, providing comfort and convenience on the main floor. The fully finished lower level includes a large family room, an entertaining bar area, a full bathroom with laundry, two generously sized bedrooms, and a spacious office that could also be used as a gym, hobby room, or guest space. Outside, you'll find a large single-car garage, an attached 16' × 10' storage shed, and a detached 16' × 12' shed, offering plenty of room for vehicles, tools, and outdoor equipment. Relax or entertain on the impressive four-section, multi-level deck with over 400 sq. ft. of outdoor living space, or enjoy the separate 12' × 12' patio with a gazebo. The beautifully landscaped 1-acre lot provides privacy and plenty of space for family activities and outdoor enjoyment. Year-round comfort is ensured with three heat pumps providing efficient heating and air conditioning throughout the home. (id:31684)
Property Information
- Property type
- Residential
- Sub-type
- Single Family Residence
- Structure type
- House
- Year built
- 1996
- Living area
- 2,150 Sq Ft
- Lot dimensions
- 4050
- Ownership
- Freehold
- Listing #
- NB144878
Property Features
- Exterior
- Balcony
- Cooling
- Heat Pump
- Heating
- Baseboard · Heat Pump · Electric
- Flooring
- Ceramic Tile · Concrete · Hardwood · Laminate
- Parking
- Garage · Attached
- Construction
- Brick · Vinyl Siding
- Sewer
- Septic Tank
- Water source
- Well
Rooms
Basement
- Bath (# pieces 1-6)8' x 9'
- Other9'4'' x 9'8''
- Bedroom9'7'' x 13'4''
- Bedroom9'5'' x 13'4''
- Family Room15' x 19'6''
- Office13'5'' x 13'4''
- Utility Room5' x 13'4''
Main level
- Bath (# pieces 1-6)7'6'' x 8'
- Other5' x 6'
- Ensuite6' x 8'
- Primary Bedroom13' x 14'
- Foyer11' x 12'
- Kitchen/Dining room13' x 20'
- Living Room13' x 17'
Financial Details
- Annual taxes
- $3,762
- Parcel number
- 75322628
Directions
From the Union St. & St. Mary's St. intersection, go towards St. Mary's north, past the Two Nations intersection, then at the Killarney Lake roundabout, continue north to stay on St. Mary's to drive past Killarney Lake and up the hill for a minute or so, and it's 2 house on your right once you cross Jenkins Drive

Listing Courtesy: REMAX East Coast Elite Realty
Data Terms of Use
This website is operated by EXIT Realty Advantage, a brokerage who is a member of The Canadian Real Estate Association (CREA). The content on this website is owned or controlled by CREA. By accessing this website, the user agrees to be bound by these terms of use as amended from time to time, and agrees that these terms of use constitute a binding contract between the user, EXIT Realty Advantage, and CREA.
Copyright
The content on this website is protected by copyright and other laws, and is intended solely for the private, non-commercial use by individuals. Any other reproduction, distribution or use of the content, in whole or in part, is specifically prohibited. Prohibited uses include commercial use, “screen scraping”, “database scraping”, and any other activity intended to collect, store, reorganize or manipulate the content of this website.
Trademarks
REALTOR®, REALTORS®, and the REALTOR® logo are certification marks that are owned by REALTOR® Canada Inc. and licensed exclusively to The Canadian Real Estate Association (CREA). These certification marks identify real estate professionals who are members of CREA and who must abide by CREA’s By-Laws, Rules, and the REALTOR® Code. The MLS® trademark and the MLS® logo are owned by CREA and identify the professional real estate services provided by members of CREA.
Liability and Warranty Disclaimer
The information contained on this website is based in whole or in part on information that is provided by members of CREA, who are responsible for its accuracy. CREA reproduces and distributes this information as a service for its members, and assumes no responsibility for its completeness or accuracy.
Amendments
EXIT Realty Advantage may at any time amend these Terms of Use by updating this posting. All users of this site are bound by these amendments should they wish to continue accessing the website, and should therefore periodically visit this page to review any and all such amendments.
Killarney Road Market Statistics
How this home compares to 7 active listings in Killarney Road, NB
| Killarney Road median | This listing | |
|---|---|---|
| Median listing price | $650,000 | $499,900 |
| Median days on market | 51 | — |
| Median Sq Ft | 3,000 | 2,150 |
| Median price / Sq Ft | $242 | $233 |
Market statistics compiled from active EXIT Realty® and MLS listings in Killarney Road, NB.
Commute Calculator
Explore commute times from 130 Route 148, Killarney Road, NB E3G 9G1.
More homes to consider
View similar homes View nearby homes$29,900
Nearby0.7 km20 Hannah CrescentFredericton, NB E3A0H4#29739221




Similar Home Values
Comparable nearby listings and their asking prices.
| Address | Price | Beds | Baths | Sq Ft |
|---|---|---|---|---|
| 101 Glennorth, Fredericton, NB | $499,900 | 3 | 3 | 2,102 |
| 137 Glennorth Street, Fredericton, NB | $529,900 | 3 | 3 | 2,246 |
| 27 Aiden Street, Fredericton, NB | $499,900 | 5 | 3 | 1,935 |
| 86 Aiden Street, Fredericton, NB | $474,900 | 2 | 2 | 1,231 |


