


12000 Swan DrAustin, TX 78750
Woodland Village Anderson Mill Sec · Williamson County
Description
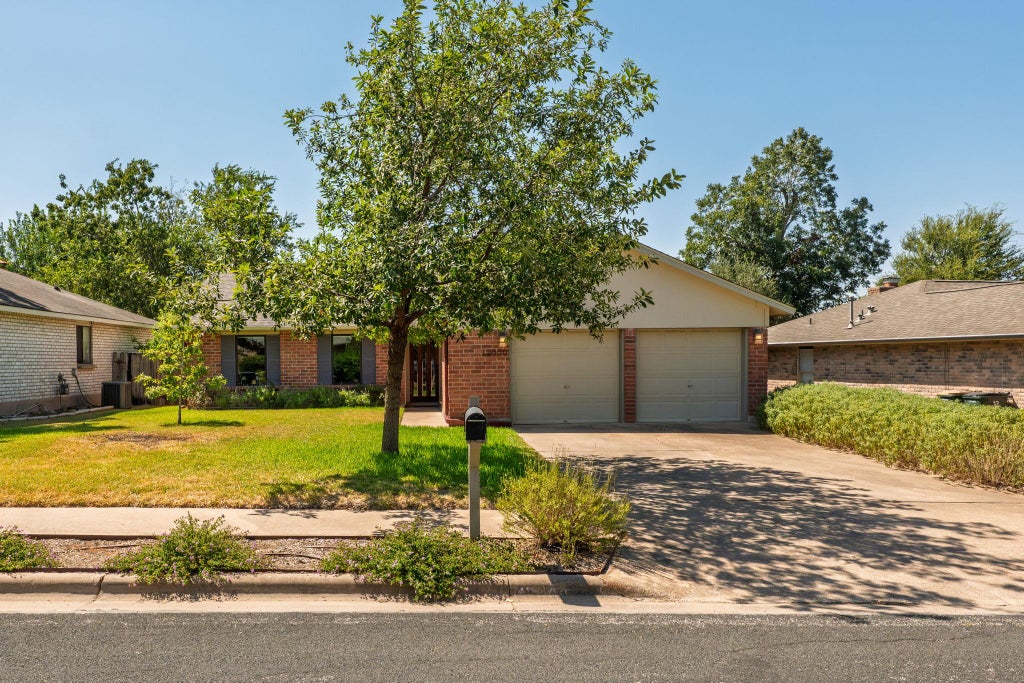
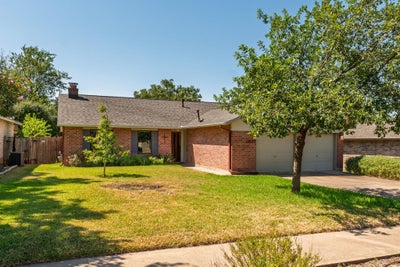
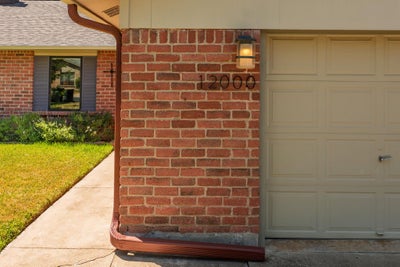
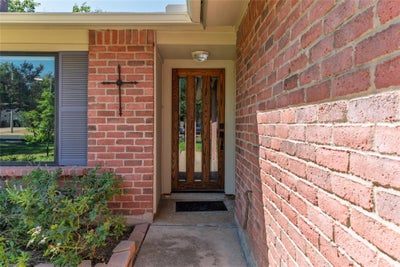
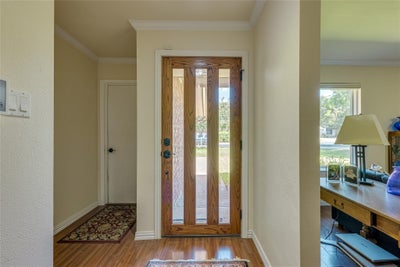
Welcome to this charming three-bedroom, two-bath Anderson Mill home. From its appealing front door and classic red-brick exterior to its easy-flowing floor plan, you will feel a sense of relaxation after a busy day. The bright living room welcomes you with a gas-log fireplace and flows naturally into the dining room and kitchen eating area. The kitchen features tile floors, quartz countertops, a gas cooktop and a French-country glass pantry door. Throughout the home, you’ll find ceiling fans, laminate flooring, custom lighting and crown molding. The primary suite offers a large closet and a remodeled private bath. Two additional bedrooms are conveniently located near the full bath. Step outside to the covered patio and enjoy the well-kept yard. The home also offers the peace of mind that a well-maintained house provides. Roof replaced last year with fortified shingles, and the water heater was replaced 2 yrs ago. Enjoy the convenience of nearby parks, pools, restaurants and shopping. Families will appreciate the highly regarded Round Rock schools, with Westwood High School just blocks away. With no mandatory HOA, this established Anderson Mill neighborhood offers a wonderful setting to call home. This is a wonderful opportunity to make this established, tree-lined neighborhood your new home. Come visit us!
Property Information
- Property type
- Residential
- Sub-type
- Single Family Residence
- Year built
- 1978
- Living area
- 1,549 Sq Ft
- Lot size
- 0.16 acres
- Garage spaces
- 2
- Parking spaces
- 4
- Ownership
- Fee-Simple
- Days on market
- 60
- MLS® Listing#
- 2605728
Property Features
- Interior
- Ceiling Fan(s)
- Exterior
- None
- Appliances
- Built-In Gas Range
- Cooling
- Ceiling Fan(s) · Central Air
- Heating
- Forced Air · Natural Gas
- Flooring
- Laminate · Tile
- Fireplace
- Living Room
- Pool
- None
- Parking
- Attached
- Patio
- Covered
- Fencing
- Back Yard
- Lot features
- Back Yard · City Lot · Front Yard
- Construction
- Asphalt · Brick Veneer · Frame
- Foundation
- Slab
- Roof
- Asphalt · Shingle
- Windows
- Blinds · Double Pane Windows
- Other structures
- None
- Community
- Curbs · Pool · Sidewalks
- Utilities
- Electricity Connected · Natural Gas Connected · Sewer Connected
- Sewer
- Public Sewer
- Water source
- Public
Schools
- Elementary
- Anderson Mill
- Middle
- Noel Grisham
- High
- Westwood
Financial Details
- HOA
- None
- Annual taxes
- $7,638Tax year 2026
- Assessed value
- $356,936
- Parcel number
- 165940000H0029
Directions
From Researcg (183) go West on AndersonMill. Turn Right on Swan Dr. One Block down on left.
Listing Courtesy: JBGoodwin REALTORS NW - (512) 736-5101
Last Updated: 2026-08-27T00:00:00.000Z
Commute Calculator
Explore commute times from 12000 Swan DR, Austin, TX 78750.







