7417 Sumac DriveDenton, TX 76226
Sagebrook · Denton County
Description
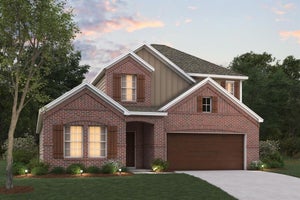
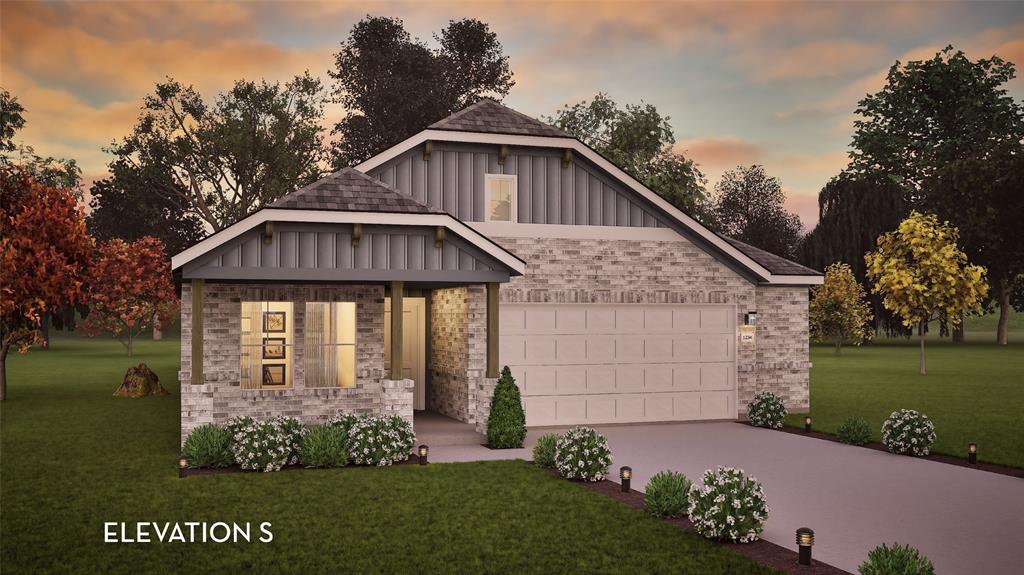
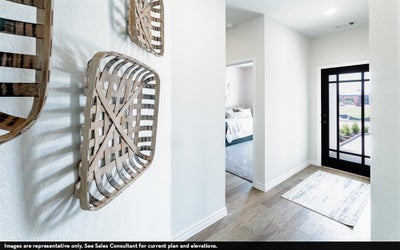
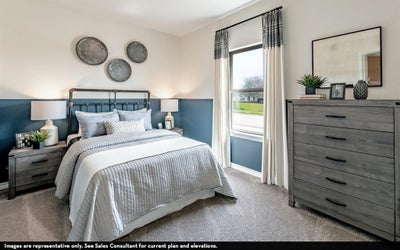
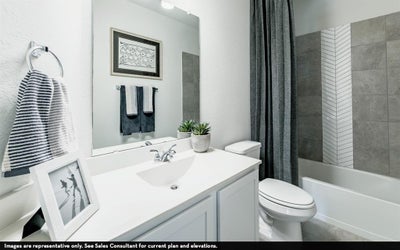
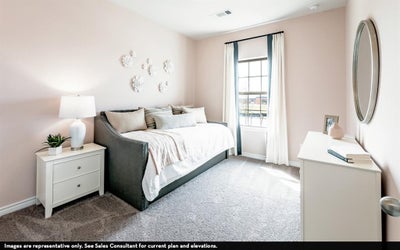
The gorgeous Sabine floor plan is a one-story home on a corner lot with an ideal layout that will suit most any lifestyle. Entering this lovely home, you are met with the second and third bedrooms, each boasting convenient walk-in closets, as well as entry to the full secondary bath. Also at the front of the home is entrance to your 2.5-car garage. Down the hall lies the massive family room, formal dining room, and the huge kitchen. Your kitchen is equipped with ample counterspace featuring granite countertops, a convenient kitchen island for more counterspace, industry-leading appliances, as well as an oversized pantry with your walk-in utility room just around the corner. Facing the utility room is your secluded home office. Next is the master bedroom and bathroom at the back of the home. Your master bathroom includes cultured marble countertops, a shower and bathtub enclosure, as well as a large walk-in closet. The Sabine gives you plenty of unique opportunities to be able to personalize your home how you have always imagined. If you are looking for an accommodating, flexible floor plan then the Sabine is for you!
Property Information
- Property type
- Residential
- Sub-type
- Single Family Residence
- Style
- Contemporary/Modern
- Year built
- 2026
- Living area
- 1,915 Sq Ft
- Lot size
- 0.14 acres
- Garage spaces
- 2
- Days on market
- 22
- MLS® Listing#
- 21405952
Property Features
- Interior
- Granite Counters · Kitchen Island · Open Floorplan · Pantry · Walk-In Closet(s)
- Appliances
- Dishwasher · Gas Cooktop · Gas Oven · Microwave · Tankless Water Heater
- Parking
- Garage · Garage Door Opener · Inside Entrance · Kitchen Level · Storage · Attached
- Patio
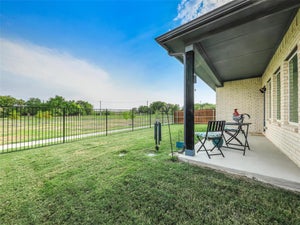
- Covered · Rear Porch · Patio
- Fencing
- Fenced
- Construction
- Wood Siding · Brick · Concrete
- Foundation
- Slab
- Security
- Smoke Detector(s)
- Community
- Pool · Curbs
- Utilities
- Underground Utilities
Rooms
First
- Bedroom10 x 13
- Bedroom10 x 12
- Dining Room10 x 10
- Family Room20 x 19
- Kitchen10 x 16
- Living Room18 x 17
- Master Bedroom13 x 16
- Office10 x 13
Schools
- Elementary
- EP Rayzor
- Middle
- Tom Harpool
- High
- Guyer
- District
- Denton ISD
Financial Details
- HOA
- $1,200 / AnnuallyAssociation: Singer Association Management
- Parcel number
- R988049
Directions
Continue on I-35E following signs for I-35E N Denton. Then take exit 465B toward Route 377 Fort Worth Drive. Turn left onto US-377 S Fort Worth Drive, then turn right onto Bonnie Brae St. Turn left onto Poplar Drive and the model home will be on the right at 7300 Poplar Dr.

Listing Courtesy: CastleRock Realty, LLC - 8325820030
Presented by: Ashley Yoder
Last Updated: 2026-10-14T00:00:00.000Z
Commute Calculator
Explore commute times from 7417 Sumac Drive, Denton, TX 76226.