


273 Route 600 Route EThe Nation, ON K0A 1M0
Prescott and Russell
Description
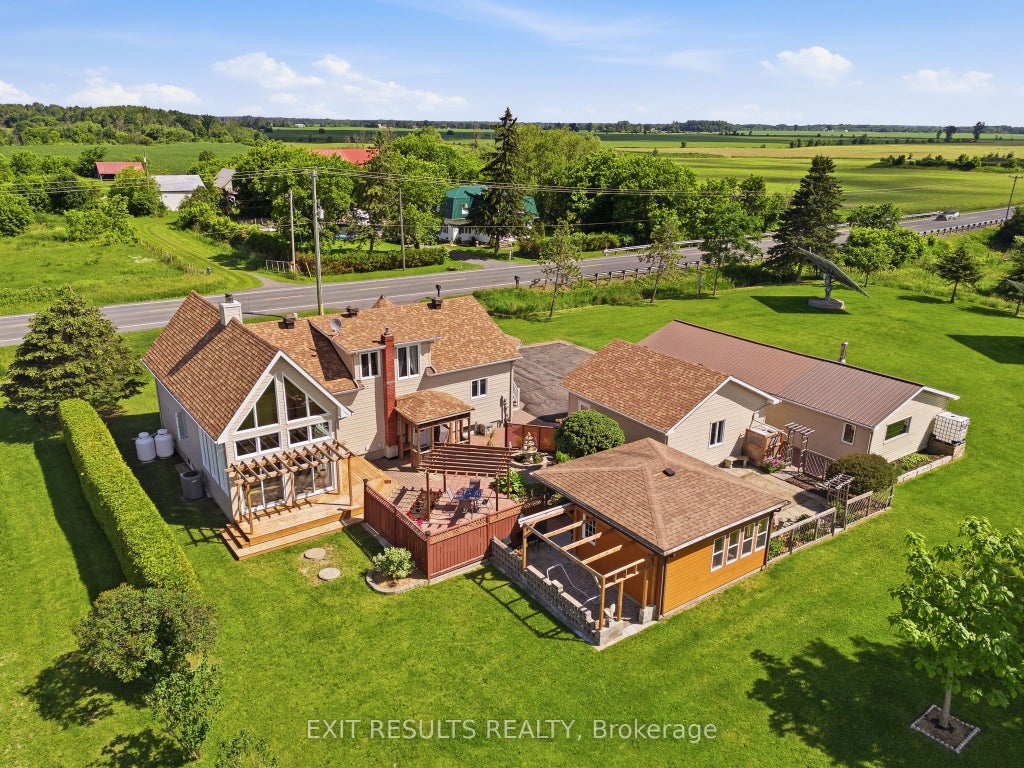
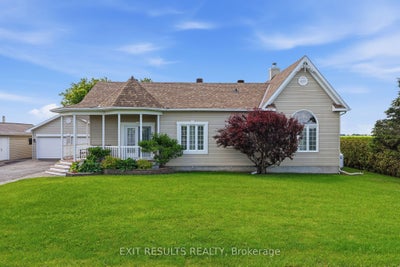
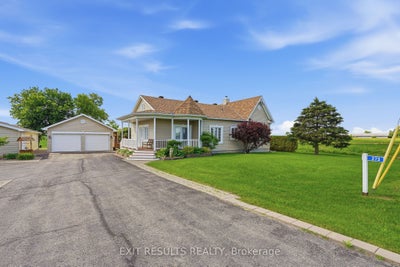
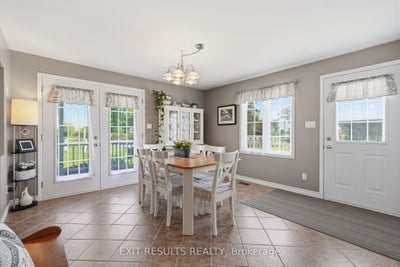
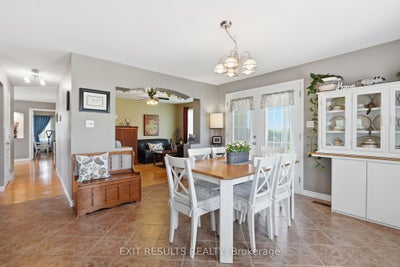
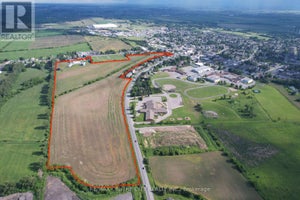
Escape the ordinary and discover the space, privacy and country lifestyle you've been looking for at 273 Route 600. A beautifully maintained country property offering the perfect blend of comfort, charm, and functionality. Nestled in a peaceful rural setting, this inviting home provides space to enjoy a quieter lifestyle while still being conveniently located near local amenities. The main floor features a spacious primary bedroom, main floor laundry, and a bright sunroom with impressive high ceilings - the perfect place to relax and enjoy the beautiful surroundings. The second floor offers two additional bedrooms and a convenient half bathroom. This well-cared-for home has been thoughtfully updated and renovated, offering modern comforts while maintaining its warmth and character. The basement provides additional versatile living space, complete with a wood stove, offering a cozy retreat during the colder months. Step outside and discover a true gardener's paradise with multiple garden beds featuring a variety of fruits and vegetables. Enjoy your morning coffee or entertain guests on the beautiful patio with pergola or in the charming 3-season gazebo overlooking the peaceful property. For those needing space for hobbies, storage, or projects, this property offers a detached two-car garage along with a large workshop. Additional features include a french drain system and two large solar panels providing extra income through the energy buy-back program. A wonderful opportunity to own a well-maintained country home with character, space, and unique features - 273 Route 600 E is ready to welcome its next owners.
Property Information
- Property type
- Residential
- Sub-type
- Single Family Residence
- Style
- 2-Storey
- Stories
- 2
- Lot dimensions
- 250.0x190.0
- Parking spaces
- 12
- MLS® Listing#
- X13487116
Property Features
- Appliances
- Water Softener · Water Purifier · Water Heater
- Cooling
- Central Air
- Heating
- Wood Stove · Propane · Forced Air
- Basement
- Sump Pump · Finished · Full
- Pool
- None
- Parking
- Garage Door Opener · Detached
- Construction
- Vinyl Siding
- Roof
- Asphalt
- Sewer
- Septic Tank
- Water source
- Private · Well
Rooms
Second
- Other2.58 x 10.53
- Bathroom1.58 x 1.48
- Bedroom 23.03 x 3.71
- Bedroom 318.1 x 12.2
Basement
- Recreation6.88 x 9.2
- Other4.68 x 4.08
- Family Room5.95 x 4.08
- Utility Room6.88 x 1.28
Ground
- Sunroom4.68 x 4.08
- Bathroom4.26 x 3.13
- Bedroom5.49 x 4.08
- Dining Room4.63 x 4.0
- Kitchen2.24 x 4.6
- Living Room4.26 x 3.25
- Office3.84 x 3.75
Financial Details
- Annual taxes
- $4,310Tax year 2025
- Parcel number
- 690200044
Directions
From Highway 417 East, take Exit 66 toward Casselman/Principale Street. Turn left onto Principale Street, then turn right onto St-Isidore Road. Continue onto Route 600 East. The property will be located on your right-hand side.
Listing Courtesy: EXIT RESULTS REALTY - 6134462600
The Nation Market Statistics
How this home compares to 275 active listings in The Nation, ON
| The Nation median | This listing | |
|---|---|---|
| Median listing price | $565,116 | $724,900 |
| Median days on market | 73 | — |
| Median Sq Ft | 1,750 | — |
| Median price / Sq Ft | $387 | — |
Market statistics compiled from active EXIT Realty® and MLS listings in The Nation, ON.
Commute Calculator
Explore commute times from 273 Route 600 Route E, The Nation, ON K0A 1M0.
More homes to consider
View similar homes View nearby homes



Similar Home Values
Comparable nearby listings and their asking prices.
| Address | Price | Beds | Baths | Sq Ft |
|---|---|---|---|---|
| 273 ROUTE 600 ROUTE E, The Nation, ON | $724,900 | 3 | 2 | — |
| 225 NATURE STREET, Casselman, ON | $699,900 | 3 | 2 | — |
| 301 DORE STREET, Casselman, ON | $749,900 | 3 | 3 | — |
| 754 SAINT JOSEPH STREET, Casselman, ON | $699,900 | 4 | 3 | — |

Data Terms of Use
This website is operated by EXIT Realty, a brokerage who is a member of The Canadian Real Estate Association (CREA). The content on this website is owned or controlled by CREA. By accessing this website, the user agrees to be bound by these terms of use as amended from time to time, and agrees that these terms of use constitute a binding contract between the user, EXIT Realty, and CREA.
Copyright
The content on this website is protected by copyright and other laws, and is intended solely for the private, non-commercial use by individuals. Any other reproduction, distribution or use of the content, in whole or in part, is specifically prohibited. Prohibited uses include commercial use, “screen scraping”, “database scraping”, and any other activity intended to collect, store, reorganize or manipulate the content of this website.
Trademarks
REALTOR®, REALTORS®, and the REALTOR® logo are certification marks that are owned by REALTOR® Canada Inc. and licensed exclusively to The Canadian Real Estate Association (CREA). These certification marks identify real estate professionals who are members of CREA and who must abide by CREA’s By-Laws, Rules, and the REALTOR® Code. The MLS® trademark and the MLS® logo are owned by CREA and identify the professional real estate services provided by members of CREA.
Liability and Warranty Disclaimer
The information contained on this website is based in whole or in part on information that is provided by members of CREA, who are responsible for its accuracy. CREA reproduces and distributes this information as a service for its members, and assumes no responsibility for its completeness or accuracy.
Amendments
EXIT Realty may at any time amend these Terms of Use by updating this posting. All users of this site are bound by these amendments should they wish to continue accessing the website, and should therefore periodically visit this page to review any and all such amendments.