142 Llano CtCedar Creek, TX 78612
River Crossing · Bastrop County
Description
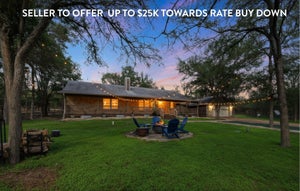
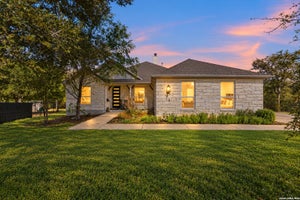
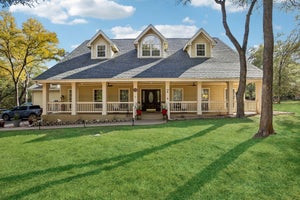
Over two private acres, exceptional outdoor living, and an impressive collection of specialty spaces set the stage for a Hill Country property that truly stands apart. Located approximately 20 minutes from Austin-Bergstrom International Airport, this 3-bedroom, 3-bath residence pairs the privacy and breathing room of acreage living with convenient access to Austin. Inside, natural light fills an expansive floor plan designed for both everyday comfort and entertaining. The kitchen serves as the centerpiece, featuring custom cabinetry, premium appliances, a Sub-Zero refrigerator and freezer, wine cooler, and generous workspace, all opening naturally to the dining and living areas. A dedicated office and separate exercise room add even more flexibility to the home's thoughtfully planned interior. The primary suite is a retreat of its own, with generous proportions and a beautifully appointed bath featuring a steam shower and an impressive floor-to-ceiling California Closet system. Well-sized secondary bedrooms and baths provide comfortable accommodations for family and guests. Beyond the main living areas, this property delivers an exceptional amount of usable space. An air-conditioned attic space above the three-car garage provides valuable storage or room for hobbies, while the approximately 600-square-foot detached, air-conditioned garage opens the door to countless possibilities—an automotive space, workshop, private studio, additional fitness area, or creative retreat. Outdoors, the home transforms into a private resort. A Florida-style screened enclosure surrounds the pool and outdoor living areas, creating a protected setting for swimming, dining, entertaining, and relaxing throughout the seasons. An expansive covered patio provides additional gathering space, while mature trees and established landscaping enhance the privacy and natural Hill Country setting.
Property Information
- Property type
- Residential
- Sub-type
- Single Family Residence
- Year built
- 2003
- Living area
- 3,249 Sq Ft
- Lot size
- 2.14 acres
- Garage spaces
- 4
- Parking spaces
- 6
- Ownership
- Fee-Simple
- Days on market
- 188
- MLS® Listing#
- 4485205
Property Features
- Interior
- Bar · Breakfast Bar · Built-in Features · Cedar Closet(s) · Ceiling Fan(s) · Chandelier · Granite Counters · Crown Molding · Double Vanity · Entrance Foyer · High Speed Internet · In-Law Floorplan · Open Floorplan · Pantry · Smart Thermostat · Sound System · Master Downstairs
- Exterior
- Lighting · Private Entrance · Private Yard
- Appliances
- Oven · Built-In Refrigerator · Dishwasher · Disposal · Exhaust Fan · Ice Maker · Microwave · Double Oven · Refrigerator · Self Cleaning Oven · Stainless Steel Appliance(s) · Vented Exhaust Fan · Washer/Dryer · Tankless Water Heater · Wine Refrigerator
- Cooling
- Ceiling Fan(s) · Central Air
- Heating
- Exhaust Fan · Central
- Flooring
- Carpet · Stone · Tile
- Fireplace
- Living Room
- Pool
- Heated · In Ground · Outdoor Pool · Pool/Spa Combo · Screen Enclosure · Tile · Waterfall · Private
- Parking
- Additional Parking · Attached · Detached · Driveway · Garage Door Opener · Workshop in Garage
- Laundry
- Laundry Room
- Patio
- Covered · Front Porch · Patio · Screened
- Fencing
- Wire · Wood
- Lot features
- Back Yard · Cul-De-Sac · Front Yard · Gentle Sloping · Landscaped · Sloped Down · Sprinklers In Rear · Sprinklers In Front · Many Trees
- Construction
- Stone · Brick
- Foundation
- Slab
- Roof
- Barrel · Metal · Stone
- Windows
- Drapes · Screens · Shutters · Solar Screens · Window Coverings
- Security
- 24 Hour Security · Closed Circuit Camera(s) · Security System · Smoke Detector(s)
- Other structures
- Garage(s) · Residence
- Community
- Gated · Park
- Utilities
- Underground Utilities · Electricity Connected · Natural Gas Connected · Sewer Connected · Water Connected
- Sewer
- Aerobic Septic · Septic Tank
- Water source
- Public
Rooms
Main
- Primary Bedroom
- Primary Bathroom
- Kitchen
Schools
- Elementary
- Bluebonnet (Bastrop ISD)
- Middle
- Bastrop
- High
- Bastrop
Financial Details
- HOA
- $539 / AnnuallyAssociation: River Crossing Improvement Assoc.
- Annual taxes
- $15,398Tax year 2025
- Assessed value
- $915,747
- Parcel number
- 76678
Directions
From Austin-Hwy 71 East bound (start to look for left turn after passing Berdolls Pecans) Turn Left onto Old 71, Left onto Colorado Dr at River Crossing entrance. Right on Sabine. Right onto Llano Ct. Go to end of cul-de-sac.
Listing Courtesy: Keller Williams Realty - (512) 942-7880
Last Updated: 2026-04-07T00:00:00.000Z
Documents & links
Provided by Clay Byrne
- Virtual tourVisit
Commute Calculator
Explore commute times from 142 Llano CT, Cedar Creek, TX 78612.