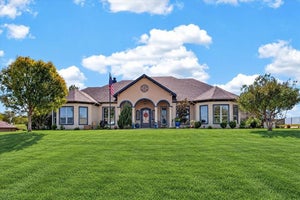
12617 Bella Colina DriveFort Worth, TX 76126
Bella Flora · Tarrant County
Description
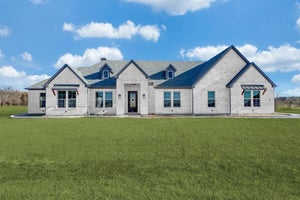
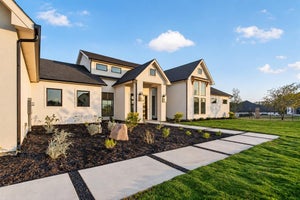
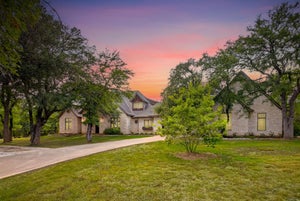
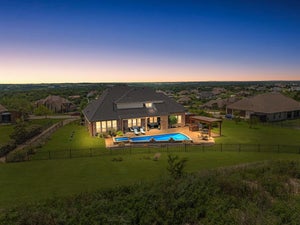
Imagine coming home to your own private hilltop retreat! Nestled on nearly 2 acres in highly sought-after Aledo ISD, this custom-built, one-owner home is a rare combination of thoughtful design, distinctive character, privacy, and exceptional living. From its beautiful architectural details to its inviting indoor and outdoor spaces, this property offers a lifestyle that is hard to find. Designed for both comfortable everyday living and memorable entertaining, the home features multiple living & dining areas, a Napoleon direct-vent fireplace, and a stunning library showcasing rich wood built-ins. A charming New Orleans-inspired courtyard provides a unique outdoor escape, connecting the main entry hall to the private primary suite. The primary suite is truly a retreat! Enjoy a private entrance, an expansive ensuite bath featuring a beautiful slipper tub, & a spacious walk-in closet with custom built-ins that are sure to impress. With 4 bedrooms and 3 full baths, there is plenty of room for family & guests. But the outdoor living may be what steals your heart! Enjoy a large covered patio complete with a wood-burning fireplace, overlooking the sparkling pool & spa. Whether hosting friends, enjoying a quiet evening by the fire, or spending a summer afternoon poolside, this backyard was made for enjoying the best of Texas living. Adding even more value and peace of mind, the home features an automatic standby generator with load-shifting capability, providing backup power to major systems. An automatic lift takes your items to the attic & back with ease. Plantation shutters though out the home. Homes offering this combination of space, character, and amenities are hard to find. Don't just admire this one online! Come experience the setting, the craftsmanship, and the lifestyle for yourself. Schedule your private showing today and discover why this exceptional hilltop retreat could be the home you've been waiting for. Opportunities like this don't come along every day!
Property Information
- Property type
- Residential
- Sub-type
- Single Family Residence
- Style
- Traditional
- Year built
- 2014
- Living area
- 3,603 Sq Ft
- Lot size
- 1.75 acres
- Garage spaces
- 3
- Days on market
- 12
- MLS® Listing#
- 21351192
Property Features
- Interior
- Built-in Features · Central Vacuum · Chandelier · Eat-in Kitchen · Granite Counters · Kitchen Island · Open Floorplan · Pantry · Walk-In Closet(s) · Wet Bar · High Speed Internet · Wired for Sound
- Exterior
- Courtyard · Rain Gutters · Lighting · Uncovered Courtyard
- Appliances
- Built-In Gas Range · Dishwasher · Disposal · Electric Water Heater · Microwave · Convection Oven · Refrigerator · Vented Exhaust Fan · Wine Cooler
- Cooling
- Ceiling Fan(s) · Central Air · Electric · Heat Pump
- Heating
- Exhaust Fan · Fireplace Insert · Central · Electric · Heat Pump
- Flooring
- Carpet · Ceramic Tile · Wood
- Fireplace
- Decorative · Gas Starter · Insert · Living Room · Propane · See Remarks · Other
- Pool
- Gunite · In Ground · Outdoor Pool · Pool/Spa Combo
- Parking
- Additional Parking · Concrete · Direct Access · Driveway · Garage Door Opener · Garage Faces Side · Inside Entrance · Kitchen Level · Lighted · Secured · Storage · Gated · Attached
- Laundry
- Electric Dryer Hookup · Washer Hookup
- Patio
- Covered · Front Porch · Patio · Rear Porch · Side Porch · Other
- Fencing
- Fenced · Wrought Iron · Other
- Lot features
- Cul-De-Sac · Few Trees · Interior Lot · Landscaped · Subdivided
- Construction
- Brick
- Foundation
- Slab
- Roof
- Composition
- Windows
- Shutters · Window Coverings
- Security
- Carbon Monoxide Detector(s) · Security Lights · Security System · Security System Owned
- Community
- Gated · Playground
- Utilities
- Cable Available · Underground Utilities
- Sewer
- Septic Tank
- Water source
- Well
Rooms
First
- Breakfast Room11 x 14
- Bedroom12 x 14
- Bedroom12 x 16
- Bedroom15 x 13
- Den16 x 13
- Dining Room14 x 15
- Kitchen13 x 14
- Laundry10 x 9
- Library12 x 13
- Living Room18 x 18
- Master Bedroom15 x 19
Schools
- Elementary
- Vandagriff
- Middle
- Aledo
- High
- Aledo
- District
- Aledo ISD
Financial Details
- HOA
- $500 / AnnuallyAssociation: Globolink
- Annual taxes
- $15,558
- Parcel number
- 41519523
Directions
From South West Loop 820 Take Exit to Highway 377 South towards Granbury (Benbrook Blvd). Turn Right onto Bella Italia, Left onto Bella Vino, Left onto Bella Colina and property is on your left.

Listing Courtesy: Ginger & Associates, LLC - 817-386-9011
Presented by: Ginger Trimble Knox
Last Updated: 2026-10-30T00:00:00.000Z
Commute Calculator
Explore commute times from 12617 Bella Colina Drive, Fort Worth, TX 76126.