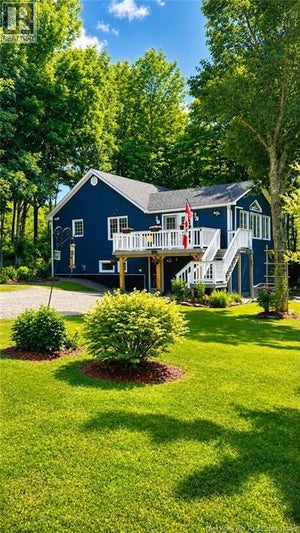
9 Netties LaneUpper Kent, NB E7J 2C7
Description
Looking for comfortable one-level living with an incredible garage and beautiful river views? Welcome to 9 Netties Lane, a well-kept 2/1-bedroom (basement bed was also used as rec room), 1.5-bath bungalow overlooking the Saint John River Head Pond. One of the standout features of this property is the impressive 30x40 oversized garage with 14-foot ceilings and a separate workshop area, ideal for vehicles, boats, recreational toys, hobbies, storage or anyone looking for serious workspace at home. Inside, the bright sunroom is perfectly positioned to take advantage of the river views and offers a peaceful spot for morning coffee or relaxing at the end of the day. The main level provides comfortable everyday living, while the lower level features a spacious rec room (used as a bedroom) and walk-out basement, adding valuable extra living and entertaining space. Outside, youll also find a paved driveway, baby barn for additional storage and a cozy backyard bonfire area perfect for summer evenings. With beautiful views, practical living space and a garage that is hard to find in this price range, 9 Netties Lane offers a unique package worth seeing in person. (id:31684)
Property Information
- Property type
- Residential
- Sub-type
- Single Family Residence
- Structure type
- House
- Year built
- 2000
- Living area
- 1,372 Sq Ft
- Lot size
- 0.77 acres
- Lot dimensions
- 0.77
- Ownership
- Freehold
- Listing #
- NB139175
Property Features
- Cooling
- Heat Pump
- Heating
- Baseboard · Heat Pump
- Flooring
- Hardwood
- Basement
- Walk-Out Access · Partially Finished · Full
- Parking
- Garage · Heated Garage · Detached
- Lot features
- Level
- Construction
- Vinyl Siding
- Community
- Fishing
- Water source
- Well
Rooms
Basement
- 2pc Bathroom4' x 3'6''
- Recreation room32' x 12'
Main level
- Bath (# pieces 1-6)15'11'' x 7'4''
- Kitchen/Dining room15'3'' x 15'11''
- Bedroom12' x 11'
- Bedroom10' x 13'
- Living Room12' x 22'
Financial Details
- Annual taxes
- $1,282
- Parcel number
- 10123194
Directions
Follow Route 105 to Upper Kent Rd. Netties Lane is at bottom on left. Sign posted.

Listing Courtesy: eXp Realty
Data Terms of Use
This website is operated by EXIT Realty Platinum, a brokerage who is a member of The Canadian Real Estate Association (CREA). The content on this website is owned or controlled by CREA. By accessing this website, the user agrees to be bound by these terms of use as amended from time to time, and agrees that these terms of use constitute a binding contract between the user, EXIT Realty Platinum, and CREA.
Copyright
The content on this website is protected by copyright and other laws, and is intended solely for the private, non-commercial use by individuals. Any other reproduction, distribution or use of the content, in whole or in part, is specifically prohibited. Prohibited uses include commercial use, “screen scraping”, “database scraping”, and any other activity intended to collect, store, reorganize or manipulate the content of this website.
Trademarks
REALTOR®, REALTORS®, and the REALTOR® logo are certification marks that are owned by REALTOR® Canada Inc. and licensed exclusively to The Canadian Real Estate Association (CREA). These certification marks identify real estate professionals who are members of CREA and who must abide by CREA’s By-Laws, Rules, and the REALTOR® Code. The MLS® trademark and the MLS® logo are owned by CREA and identify the professional real estate services provided by members of CREA.
Liability and Warranty Disclaimer
The information contained on this website is based in whole or in part on information that is provided by members of CREA, who are responsible for its accuracy. CREA reproduces and distributes this information as a service for its members, and assumes no responsibility for its completeness or accuracy.
Amendments
EXIT Realty Platinum may at any time amend these Terms of Use by updating this posting. All users of this site are bound by these amendments should they wish to continue accessing the website, and should therefore periodically visit this page to review any and all such amendments.
Commute Calculator
Explore commute times from 9 Netties Lane, Upper Kent, NB E7J 2C7.