16404 Hydrangea RoadFort Worth, TX 76247
Wildflower Ranch 60-65 · Denton County
Description
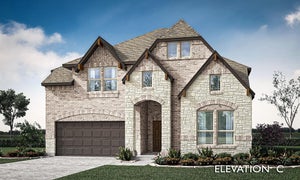
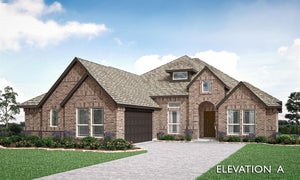
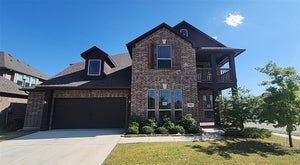
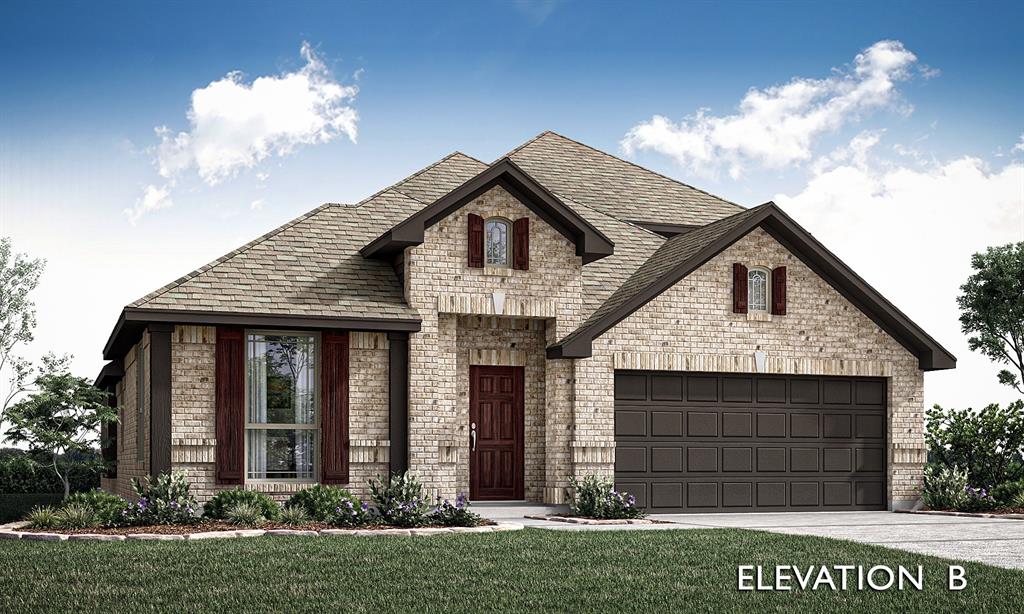
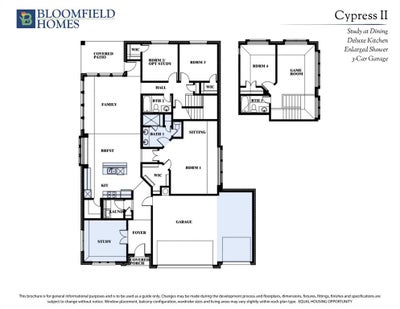
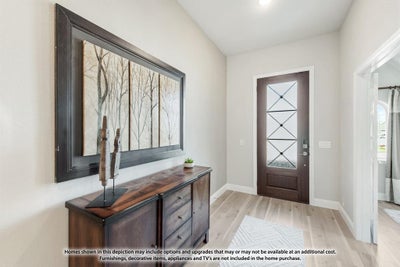
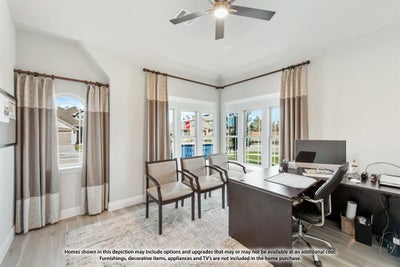
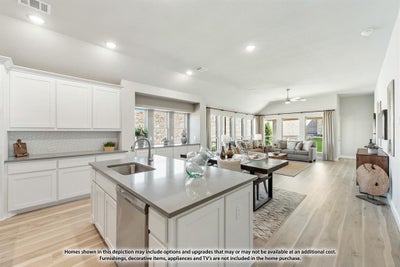
NEW! NEVER LIVED IN. Estimated completion January 2027! Bloomfield Homes' Cypress II balances open gathering spaces with places to step away, bringing 4 bedrooms, 3 full baths, a study, and a 3-car garage to a two-story home in Wildflower Ranch. The primary suite has a sitting area of its own, plus a walk-in closet, dual sinks with quartz surfaces, and an enlarged shower. There are 2 more bedrooms and a full bath on the main floor, while the upper level pairs the 4th bedroom and another full bath with a game room. It's a useful setup for keeping different activities going at once. Glass French doors enclose the study near the entry, and laminate flooring extends through this room, the main living areas, and downstairs halls. A gas fireplace with tile to the mantel gives the family room a focal point beside the connected breakfast area. The Deluxe Kitchen combines quartz countertops and an upgraded backsplash with a gas cooktop, double electric ovens, and a built-in microwave. An etched-glass pantry door, trash pull-out, decorative island panels, and under-cabinet lighting add detail where it counts. The breakfast area leads to the covered patio, with additional concrete extending the outdoor space. Upper cabinets in the laundry room provide another place to organize everyday supplies. The 3-car garage includes a separate service door with its own light, making access to the yard more convenient. Upgraded brick, a brick-finished front porch, an 8-foot front door, and 2 uplights give the exterior a finished look. Visit Bloomfield Homes at Wildflower Ranch to learn more today! *Photos are a representation of finished product. Materials will vary.*
Property Information
- Property type
- Residential
- Sub-type
- Single Family Residence
- Style
- Traditional
- Year built
- 2026
- Living area
- 2,452 Sq Ft
- Lot size
- 0.17 acres
- Lot dimensions
- 58.77x125
- Garage spaces
- 3
- Days on market
- 3
- MLS® Listing#
- 21430610
Property Features
- Interior
- Built-in Features · Double Vanity · Eat-in Kitchen · Kitchen Island · Open Floorplan · Pantry · Walk-In Closet(s) · High Speed Internet
- Exterior
- Rain Gutters · Private Yard
- Appliances
- Dishwasher · Disposal · Electric Oven · Electric Range · Gas Cooktop · Gas Water Heater · Microwave · Tankless Water Heater · Vented Exhaust Fan
- Cooling
- Ceiling Fan(s) · Central Air · Electric
- Heating
- Exhaust Fan · Central · Fireplace(s) · Natural Gas
- Flooring
- Carpet · Laminate · Tile
- Fireplace
- Family Room · Gas · Gas Starter · Glass Doors · Gas Log
- Parking
- Covered · Direct Access · Driveway · Enclosed · Garage · Garage Door Opener · Garage Faces Front · Oversized · Attached
- Laundry
- Washer Hookup
- Patio
- Covered · Front Porch · Patio
- Fencing
- Back Yard · Brick · Fenced · Privacy · Wood
- Lot features
- Few Trees · Interior Lot · Landscaped · Subdivided
- Construction
- Brick
- Foundation
- Slab
- Roof
- Composition
- Windows
- Window Coverings
- Security
- Carbon Monoxide Detector(s) · Smoke Detector(s)
- Community
- Pool · Clubhouse · Playground
- Utilities
- Cable Available
- Sewer
- Public Sewer
- Water source
- Public
Rooms
First
- Breakfast Room15 x 9
- Bedroom10 x 10
- Kitchen14 x 6
- Living Room16 x 16
- Master Bedroom13 x 20
- Office12 x 12
Second
- Bedroom10 x 12
- Game Room11 x 14
Schools
- Elementary
- Alan and Andra Perrin
- Middle
- Pike
- High
- Northwest
- District
- Northwest ISD
Financial Details
- HOA
- $438 / Semi-annuallyAssociation: Vision Community Management
- Parcel number
- 16404hydrangea
Directions
Located on Hwy 114, just 2.5 miles west of FM156.

Listing Courtesy: Visions Realty & Investments - 817-288-5510
Presented by: Marsha Ashlock
Last Updated: 2026-11-06T00:00:00.000Z
Commute Calculator
Explore commute times from 16404 Hydrangea Road, Fort Worth, TX 76247.