1122 E 26th StreetHouston, TX 77009
Sunset Heights · Harris County
Description
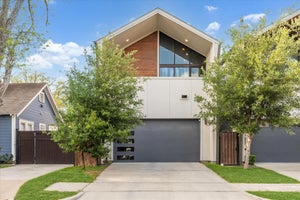
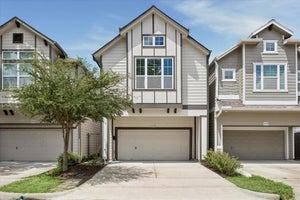
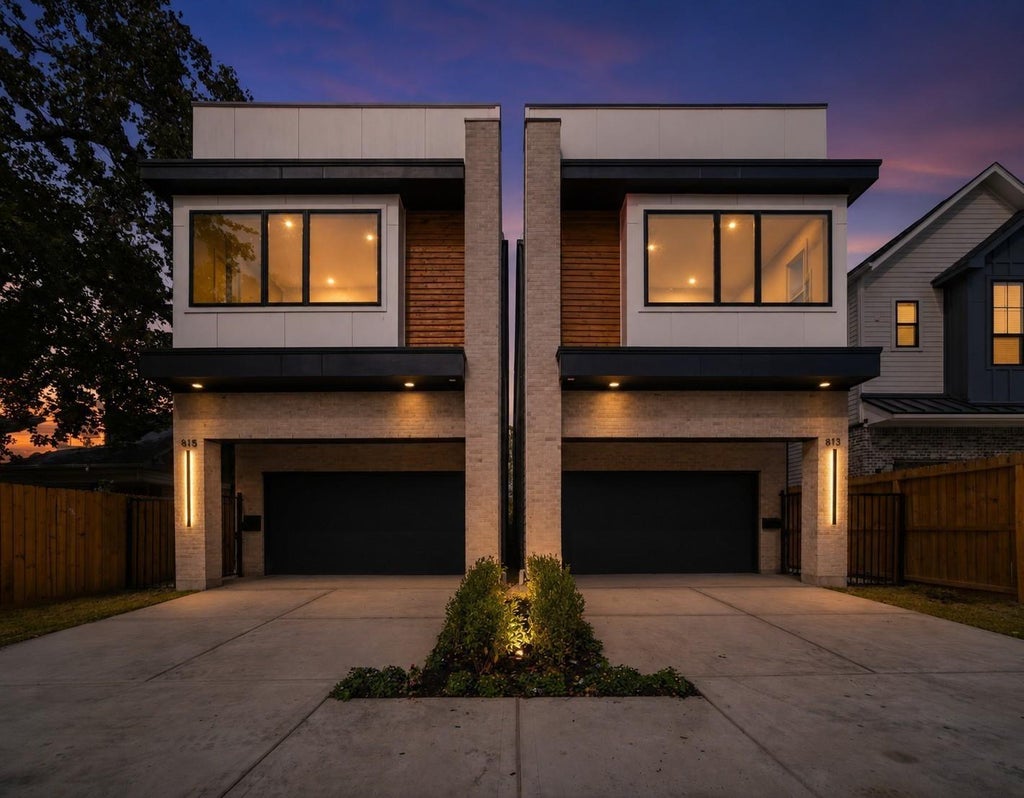
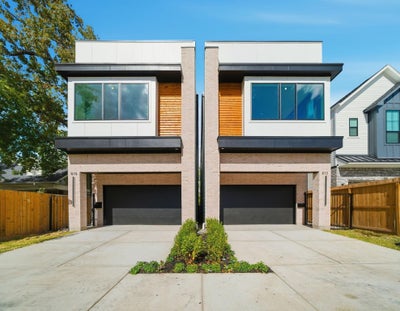
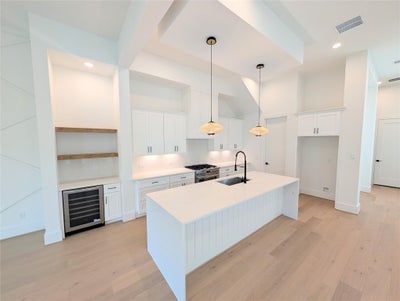
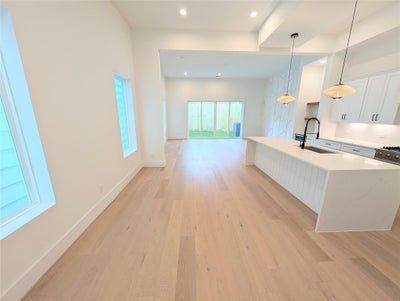
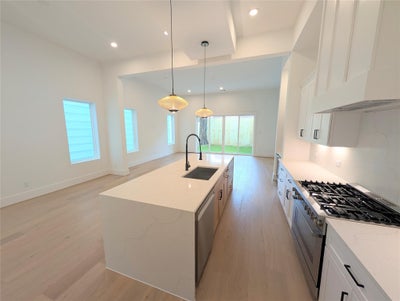
Where modern sophistication meets effortless livability, this newly built 3-bedroom, 2.5-bath two-story residence in the heart of Sunset Heights within walking distance to many local attractions! Premium finishes, rich wood flooring, and soaring 12-ft ceilings define the home’s striking designed exterior and interior. The open living and dining areas create an inviting space for both everyday living and entertaining. The gourmet island kitchen showcases quartz countertops, sleek stainless steel appliances and custom cabinetry. The primary suite boasts cathedral ceilings, expansive windows, dual closets, walk-in, and a bath with a large shower and soaking tub. Secondary bedrooms offer space and excellent storage. A fully fenced large yard provides outdoor space and completes this impressive home! **Select images may showcase a similar residence or optional upgraded features. Actual finishes and design details of the offered home may vary.
Property Information
- Property type
- Residential
- Sub-type
- Single Family Residence
- Style
- Contemporary/Modern
- Year built
- 2026
- Living area
- 2,544 Sq Ft
- Lot size
- 0.14 acres
- Lot dimensions
- 25 x 120
- Garage spaces
- 2
- Parking spaces
- 2
- Days on market
- 10
- MLS® Listing#
- 57498457
Property Features
- Interior
- Dry Bar · High Ceilings · Wired for Sound · Walk-In Closet(s) · Breakfast Bar · Kitchen Island · Pantry · Entrance Foyer · Vaulted Ceiling(s) · Double Vanity · Soaking Tub · Smart Thermostat
- Appliances
- Disposal · Wine Refrigerator · Electric Oven · Microwave · Gas Cooktop · Dishwasher
- Cooling
- Electric
- Heating
- Natural Gas
- Flooring
- Tile · Wood
- Parking
- Attached · Additional Parking · Garage Door Opener
- Laundry
- Electric Dryer Hookup · Gas Dryer Hookup · Washer Hookup
- Patio
- Covered · Patio
- Fencing
- Back Yard · Full
- Lot features
- Back Yard · Other
- Construction
- Batts Insulation · Brick · Cement Siding · Wood Siding · Blown-In Insulation
- Foundation
- Slab
- Roof
- Composition
- Windows
- Low Emissivity Windows
- Security
- Prewired
- Sewer
- Public Sewer
- Water source
- Public
Rooms
Second
- Extra Room13x8
- Bedroom13x11'8
- Bedroom14'4x12
- Master Bedroom18x17
First
- Dining Room15 x13
- Kitchen16'2x16
- Living Room17x12
Schools
- Elementary
- Field Elementary School
- Middle
- Hamilton Middle School (Houston)
- High
- Heights High School
Financial Details
- Annual taxes
- $12,153Tax year 2025
Directions
45N exit Cavalcade/Link, turn left on to W Cavalcade. Turn right onto Airline, Turn right onto E 26th, home will be in the left
Listing Courtesy: Texas Boutique Realty - 7138997394
Last Updated: 2026-09-16T00:00:00.000Z
Commute Calculator
Explore commute times from 1122 E 26th Street, Houston, TX 77009.