403 Dunbarton CtConway, SC 29526
OTHER · Horry County
Description
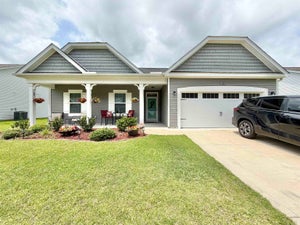
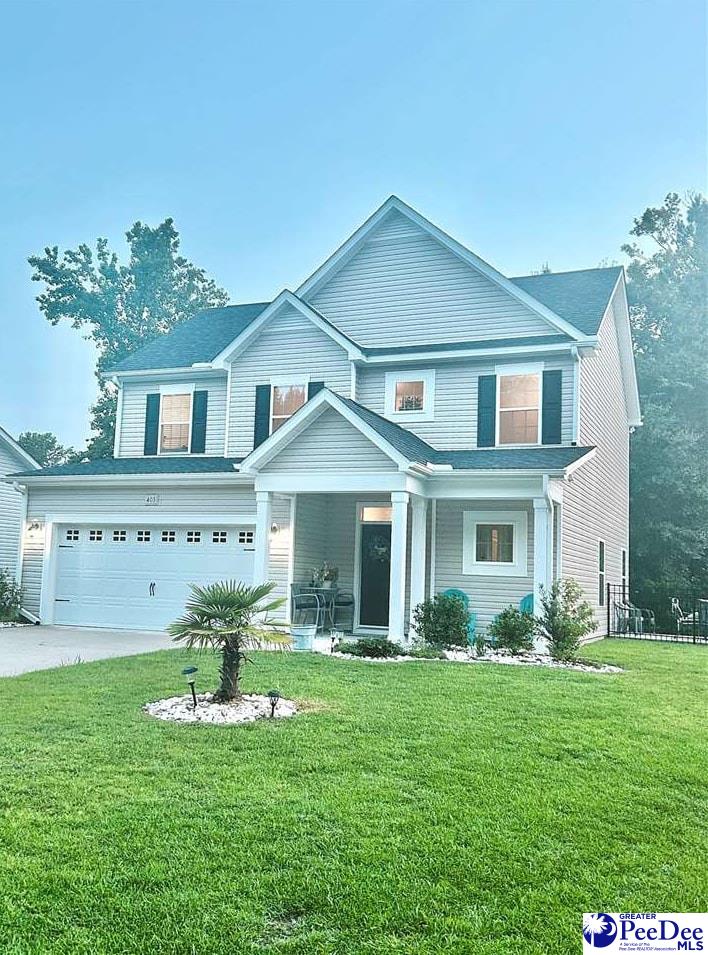
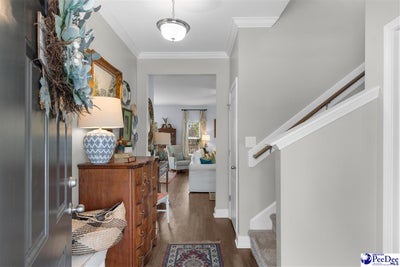
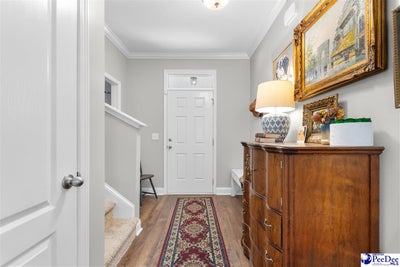
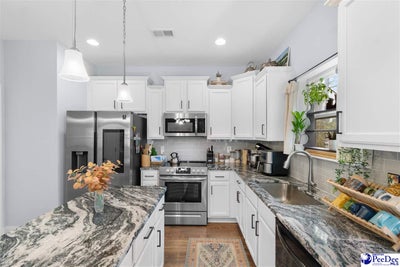
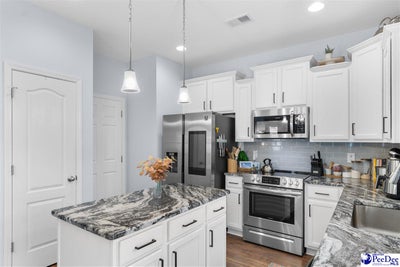
PRICE REDUCED!!!!Welcome to this beautifully maintained, nearly new home in the desirable Shaftesbury Green community, where thoughtful design, quality finishes, and exceptional care come together. Offering 3 bedrooms, 2.5 bathrooms, this home is truly move-in ready. The open and inviting floor plan features durable luxury vinyl plank flooring throughout the main level, while the upstairs offers a combination of comfortable carpeting and tile flooring. The well-appointed kitchen is equipped with stainless steel appliances, including a premium refrigerator, making it as functional as it is stylish. A spacious loft provides the perfect flex space for a home office, media room, or play area, and the oversized laundry closet adds everyday convenience. Outside, you'll appreciate the professionally landscaped, fully fenced backyard complete with an irrigation system, creating a beautiful and low-maintenance outdoor retreat. The patio offers an ideal setting for entertaining family and friends or simply enjoying a quiet evening at home. Situated on a peaceful cul-de-sac at the back of the neighborhood, this property provides an added sense of privacy while still being conveniently located within the community. With a two-car garage, upscale finishes, and an exceptional location, this home is a wonderful opportunity for buyers seeking comfort, style, and modern living.
Property Information
- Property type
- Residential
- Sub-type
- Single Family Residence
- Style
- Traditional / 2 Stories
- Year built
- 2021
- Living area
- 1,837 Sq Ft
- Lot size
- 0.20 acres
- Garage spaces
- 2
- Days on market
- 87
- MLS® Listing#
- 2602905
Property Features
- Interior
- Vaulted Ceiling(s) · Walk-In Closet(s)
- Appliances
- Dishwasher · Microwave · Range · Refrigerator
- Cooling
- Central Air · Ceiling Fan(s)
- Heating
- Exhaust Fan · Heat Pump
- Flooring
- Carpet · Tile · Vinyl
- Parking
- Attached
- Patio
- Patio · Porch
- Fencing
- Fenced
- Lot features
- Cul-De-Sac
- Construction
- Vinyl Siding
- Roof
- Shingle
- Windows
- Insulated Windows
- Security
- Security System
- Sewer
- Public Sewer
- Water source
- Public
Schools
- Elementary
- OTHER
- Middle
- OTHER
- High
- Conway High School
Financial Details
- HOA
- $597 / Annually
Listing Courtesy: Home Sales of Florence - 8436158266
Presented by: Amber Ward
Commute Calculator
Explore commute times from 403 Dunbarton Ct, Conway, SC 29526.