
38 Lyle PlaceKitchener, ON N2B 2J6
224 - Heritage Park/Rosemount
Description
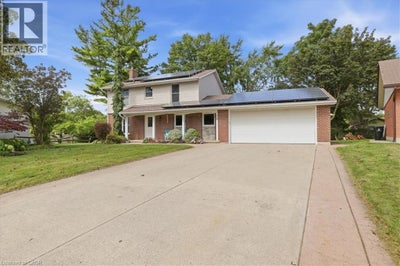
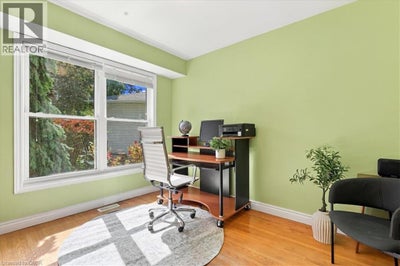
**EARN $8000/YEAR for the next 3 years! Then enjoy LOWER Energy SAVINGS for years to come!** Welcome home to this spacious family property tucked away on a quiet cul-de-sac in one of Kitchener's most established and sought-after neighborhoods, just a short walk from Stanley Park Mall. Situated on a beautiful oversized lot, this home offers over 2,200 sq. ft. of living space, a RARE 3-car garage and exceptional flexibility for today's growing family! With three nice sized bedrooms and multiple opportunities to create additional sleeping accommodations - this home is designed to grow with you! The thoughtfully laid out main floor features a bright home office that can easily function as a guest room, nursery or potential fourth bedroom, along with a convenient powder room and spacious living areas anchored by a cozy natural gas fireplace. The kitchen provides direct access to the backyard and includes a gas BBQ hookup, making outdoor entertaining a breeze. Upstairs, you'll find three spacious bedrooms, a full 4-piece bathroom and the convenience of second-floor laundry located within the primary ensuite (basement laundry hookups available if preferred). The finished basement adds even more versatility with a large rec room, second gas fireplace, 3-piece bathroom, extensive storage and plenty of room for future modifications, including the potential for an additional bedroom or private guest suite. Highlights include the income-generating solar panels, EV charger wiring in the garage (charger not included), and PARKING for up to 7+ VEHICLES between the driveway and the RARE 3-car garage. Located close to parks, schools, trails, shopping and everyday amenities, this Heritage/Stanley Park gem offers the space, flexibility and future potential today's families are searching for. Don't miss this opportunity to own an oversized property in a mature neighborhood while benefiting from immediate income & long-term energy savings! (id:31684)
Property Information
- Property type
- Residential
- Sub-type
- Single Family Residence
- Structure type
- House
- Year built
- 1963
- Stories
- 2
- Living area
- 2,283 Sq Ft
- Lot size
- 0.25 acres
- Lot dimensions
- 0.25
- Parking spaces
- 7
- Ownership
- Freehold
- Listing #
- 40874176
Property Features
- Appliances
- Cooktop · Washer · Refrigerator · Water Softener · Dishwasher · Dryer
- Cooling
- Central Air
- Heating
- Forced Air · Natural Gas
- Basement
- Finished · Full
- Parking
- Garage Door Opener · Attached
- Construction
- Aluminum Siding · Brick
- Sewer
- Public Sewer
- Water source
- Public
Rooms
Basement
- Recreation room11'4'' x 28'0''
- Storage16'2'' x 11'8''
- 3pc Bathroom6'8'' x 7'10''
- Utility Room9'6'' x 11'8''
Second level
- 4pc Bathroom7'7'' x 8'2''
- Primary Bedroom14'7'' x 12'4''
- 2pc Bathroom8'5'' x 11'9''
- Bedroom12'0'' x 10'1''
- Bedroom9'3'' x 14'0''
Main level
- Storage6'8'' x 5'2''
- Mud room8'3'' x 7'2''
- 2pc Bathroom3'10'' x 6'0''
- Dining Room12'11'' x 9'10''
- Kitchen16'8'' x 13'6''
- Living Room15'9'' x 11'11''
- Office9'3'' x 11'5''
Financial Details
- HOA
- Yes
- Annual taxes
- $5,638
Directions
HICKSON/OTTAWA
Open Houses
- 2:00–4:00 PMAdd to calendar
- 2:00–4:00 PMAdd to calendar

Listing Courtesy: Re/Max Icon Realty
Data Terms of Use
This website is operated by EXIT Realty Apex, Brokerage, a brokerage who is a member of The Canadian Real Estate Association (CREA). The content on this website is owned or controlled by CREA. By accessing this website, the user agrees to be bound by these terms of use as amended from time to time, and agrees that these terms of use constitute a binding contract between the user, EXIT Realty Apex, Brokerage, and CREA.
Copyright
The content on this website is protected by copyright and other laws, and is intended solely for the private, non-commercial use by individuals. Any other reproduction, distribution or use of the content, in whole or in part, is specifically prohibited. Prohibited uses include commercial use, “screen scraping”, “database scraping”, and any other activity intended to collect, store, reorganize or manipulate the content of this website.
Trademarks
REALTOR®, REALTORS®, and the REALTOR® logo are certification marks that are owned by REALTOR® Canada Inc. and licensed exclusively to The Canadian Real Estate Association (CREA). These certification marks identify real estate professionals who are members of CREA and who must abide by CREA’s By-Laws, Rules, and the REALTOR® Code. The MLS® trademark and the MLS® logo are owned by CREA and identify the professional real estate services provided by members of CREA.
Liability and Warranty Disclaimer
The information contained on this website is based in whole or in part on information that is provided by members of CREA, who are responsible for its accuracy. CREA reproduces and distributes this information as a service for its members, and assumes no responsibility for its completeness or accuracy.
Amendments
EXIT Realty Apex, Brokerage may at any time amend these Terms of Use by updating this posting. All users of this site are bound by these amendments should they wish to continue accessing the website, and should therefore periodically visit this page to review any and all such amendments.
Commute Calculator
Explore commute times from 38 LYLE Place, Kitchener, ON N2B 2J6.