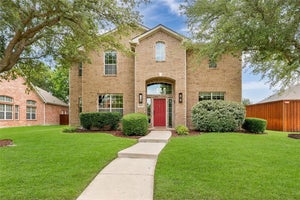
1019 Rushmore DriveAllen, TX 75002
Woodland Park Add Ph 1 · Collin County
Description
Seller offering up to 2% in seller credits to use towards rate buy down or closing costs with preferred lender. Charming curb appeal sets the stage for this inviting and thoughtfully designed home. Nestled in an established community, this cozy floor plan offers comfortable living with exceptional convenience. Ideally located directly across from Celebration Park, residents can enjoy soccer fields, playgrounds, picnic areas, walking trails, and countless recreational opportunities just steps away. Built by Mercedes Homes, this property showcases an impressive list of upgrades and exceptional value rarely found at this price point. With its desirable location, attractive features, and outstanding amenities nearby, this home is sure to capture attention and won't last long!
Property Information
- Property type
- Residential
- Sub-type
- Single Family Residence
- Style
- Traditional
- Year built
- 2004
- Living area
- 2,323 Sq Ft
- Lot size
- 0.17 acres
- Lot dimensions
- 68.2 x 110
- Garage spaces
- 2
- Days on market
- 2
- MLS® Listing#
- 21434100
Property Features
- Interior
- Granite Counters · Kitchen Island · Walk-In Closet(s)
- Exterior
- Rain Gutters
- Appliances
- Built-In Gas Range · Dishwasher · Disposal · Gas Water Heater · Microwave
- Cooling
- Ceiling Fan(s) · Central Air · Electric
- Heating
- Central · Natural Gas
- Flooring
- Carpet · Ceramic Tile
- Fireplace
- Gas Starter · Wood Burning
- Parking
- Concrete · Driveway · Garage Faces Front · Attached
- Laundry
- Electric Dryer Hookup · Washer Hookup
- Patio
- Covered
- Fencing
- Brick · Wood
- Lot features
- Few Trees · Interior Lot · Landscaped · Subdivided
- Construction
- Brick · Fiber Cement · Stone
- Foundation
- Slab
- Roof
- Composition
- Security
- Fire Alarm · Security System · Smoke Detector(s)
- Community
- Curbs · Sidewalks
- Utilities
- Cable Available · Underground Utilities
- Sewer
- Public Sewer
- Water source
- Public
Rooms
Second
- Bath-Full0 x 0
- Game Room0 x 0
First
- Bath-Full0 x 0
- Breakfast Room10 x 8
- Bedroom11 x 10
- Dining Room15 x 10
- Kitchen14 x 15
- Living Room17 x 14
- Master Bathroom0 x 0
- Master Bedroom15 x 12
- Utility Room0 x 0
Schools
- Elementary
- Olson
- Middle
- Curtis
- High
- Allen
- District
- Allen ISD
Financial Details
- HOA
- $332 / AnnuallyAssociation: Neighborhood Management, Inc.
- Annual taxes
- $7,999
- Parcel number
- R459500F00301
Directions
US-75 N, exit McDermott Dr or Main St and turn right, left on N Angel Pkwy, right on Rushmore Dr.

Listing Courtesy: Keller Williams Realty - 512-401-8040
Presented by: Jacob Bremer
Last Updated: 2026-11-13T00:00:00.000Z
Commute Calculator
Explore commute times from 1019 Rushmore Drive, Allen, TX 75002.