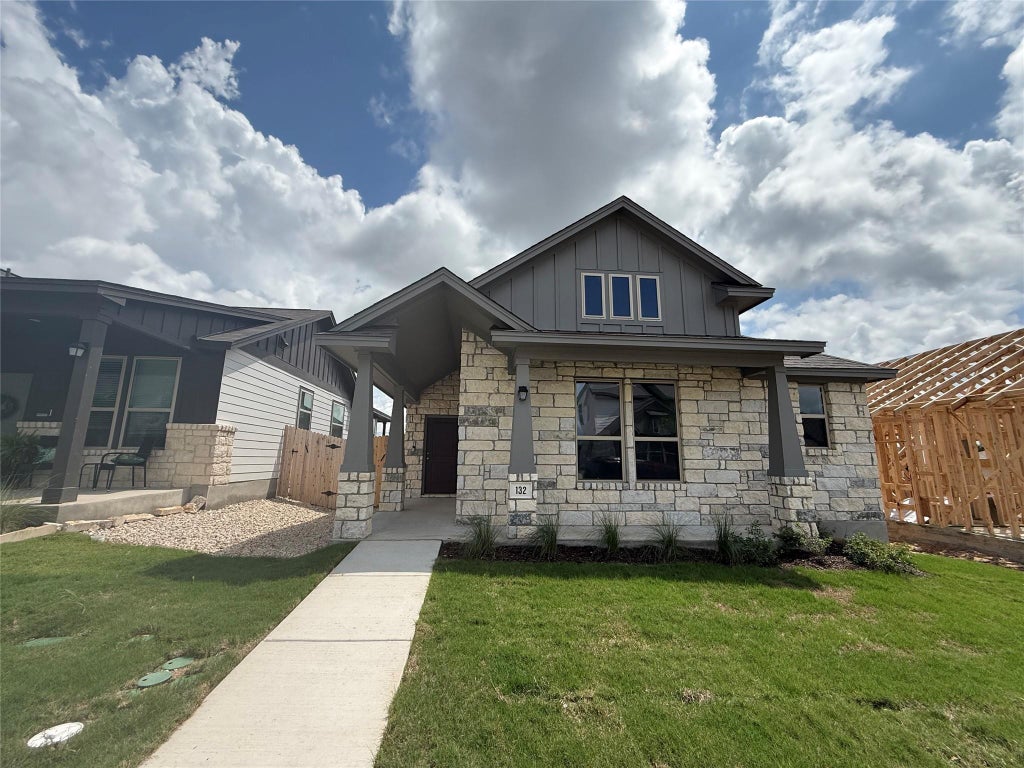
132 Tenny LnKyle, TX 78640
Sage Hollow · Hays County
Description
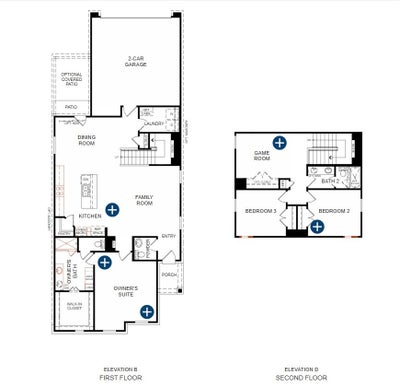
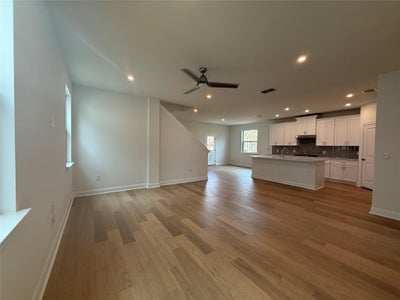
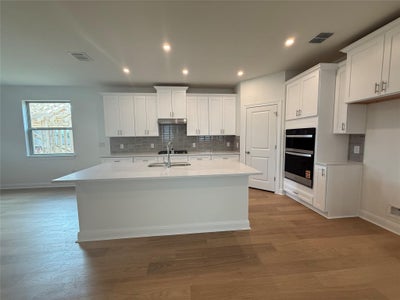
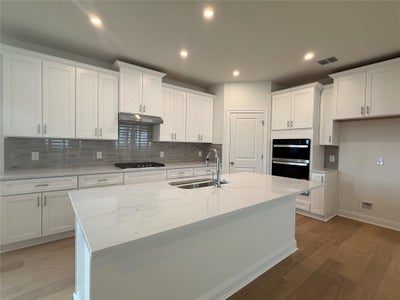
Limited-time financing incentives available! Qualified buyers may receive 4.99% 30-year fixed-rate financing on select inventory homes or rates as low as 4.5% on qualifying quick-close homes through Mission Mortgage. Restrictions apply; contact Sales Counselor for details. Welcome to Sage Hollow, a boutique community offering a community pool, playground, walking trails, and a relaxed lifestyle in one of Kyle's fastest growing areas. Thoughtfully designed for both everyday living and entertaining, this 2 story home features 3 bedrooms, 2.5 baths, a private downstairs primary suite, and an upstairs game room. The open concept layout is filled with natural light and centers around a gourmet kitchen appointed with an oversized island, upgraded cabinetry, premium finishes, abundant counter space, and a seamless connection to the spacious living and dining areas. The first floor primary retreat offers privacy and comfort with a spa inspired bath, generous walk in closet, and well planned layout. Upstairs, the game room provides flexible space for a media area, home office, playroom, or second living area, while 2 secondary bedrooms and a full bath complete the upper level. Built with energy conscious features designed to enhance comfort and efficiency, the home includes RevWood flooring, a high efficiency HVAC system, increased insulation, a smart thermostat, tankless water heater, and radiant barrier roof decking. Conveniently located with easy access to IH 35, Sage Hollow places residents near shopping, dining, entertainment, and everyday conveniences throughout Kyle, Buda, and South Austin. Enjoy nearby destinations including Kyle Crossing, EVO Entertainment, Plum Creek Golf Course, local parks, and a growing collection of restaurants and retail options, all while maintaining an easy commute to Austin, San Marcos, major employers, and Texas State University.
Property Information
- Property type
- Residential
- Sub-type
- Single Family Residence
- Year built
- 2026
- Living area
- 2,078 Sq Ft
- Lot size
- 0.10 acres
- Garage spaces
- 2
- Parking spaces
- 6
- Ownership
- Common
- Days on market
- 141
- MLS® Listing#
- 8450939
Property Features
- Interior
- Breakfast Bar · Ceiling Fan(s) · Granite Counters · Double Vanity · In-Law Floorplan · Kitchen Island · Open Floorplan · Pantry · Recessed Lighting · Smart Thermostat · Walk-In Closet(s) · Master Downstairs
- Exterior
- Lighting
- Appliances
- Dishwasher · Disposal · ENERGY STAR Qualified Appliances · Microwave · Free-Standing Gas Range · Stainless Steel Appliance(s) · Vented Exhaust Fan · Water Heater · Tankless Water Heater
- Cooling
- Ceiling Fan(s) · Central Air · ENERGY STAR Qualified Equipment · Exhaust Fan
- Heating
- Exhaust Fan · Central · ENERGY STAR Qualified Equipment · Natural Gas
- Flooring
- Carpet · Tile · Wood
- Pool
- None
- Parking
- Alley Access · Attached · Driveway · Garage · Garage Door Opener · Garage Faces Rear
- Laundry
- Laundry Room · Main Level
- Patio
- Covered · Patio
- Fencing
- Back Yard · Gate · Wood
- Lot features
- Back Yard · Few Trees · Front Yard · Interior Lot · Landscaped
- Construction
- Concrete · Frame · Glass · ICAT Recessed Lighting · Blown-In Insulation · Radiant Barrier · Stone · Stucco
- Foundation
- Slab
- Roof
- Composition · Shingle
- Windows
- Double Pane Windows · ENERGY STAR Qualified Windows · Insulated Windows · Screens
- Security
- Carbon Monoxide Detector(s) · Smoke Detector(s)
- Other structures
- None
- Community
- Curbs · Park · Playground · Pool · Sidewalks · Street Lights
- Utilities
- Underground Utilities · Cable Available · Electricity Connected · Natural Gas Connected · Phone Available · Sewer Connected · Water Connected
- Sewer
- Public Sewer
- Water source
- Public
Rooms
Main
- Primary Bathroom
- Primary Bedroom
- Kitchen
Schools
- Elementary
- Jim Cullen
- Middle
- R C Barton
- High
- Jack C Hays
Financial Details
- HOA
- $115 / MonthlyAssociation: Sage Hollow HOA
- Annual taxes
- $1,624Tax year 2026
- Assessed value
- $66,375
- Parcel number
- 117431000G012002
Directions
Model home and sales office located at 168 Rieber Rd. Heading south on I-35 Exit 215 Kohler’s Crossing to 1626. Right on 1626, left on Kohler’s Crossing, left on Jack C Hays Trail (2770), right on FM 150 and community is on your left. Heading north on I-35 Exit 213 toward FM 150 in Kyle. Left on Main Street, right on FM 150 and the community will be on your left. From Mopac/45 Toll, right on FM 1626, right on Jack C Hays Trail (2770), right on FM 150 and community is on your left.
Listing Courtesy: Outlaw Realty - (512) 600-6677
Last Updated: 2026-06-06T00:00:00.000Z
Commute Calculator
Explore commute times from 132 Tenny LN, Kyle, TX 78640.