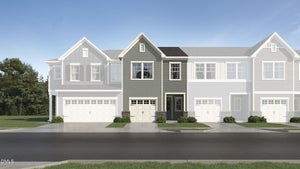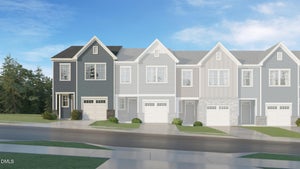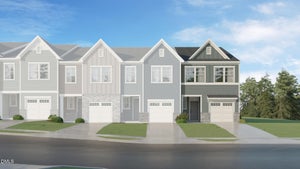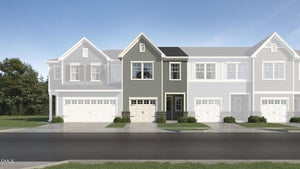
43 Evie WayLillington, NC 27546
Caitlin Crossing · Harnett County
Description
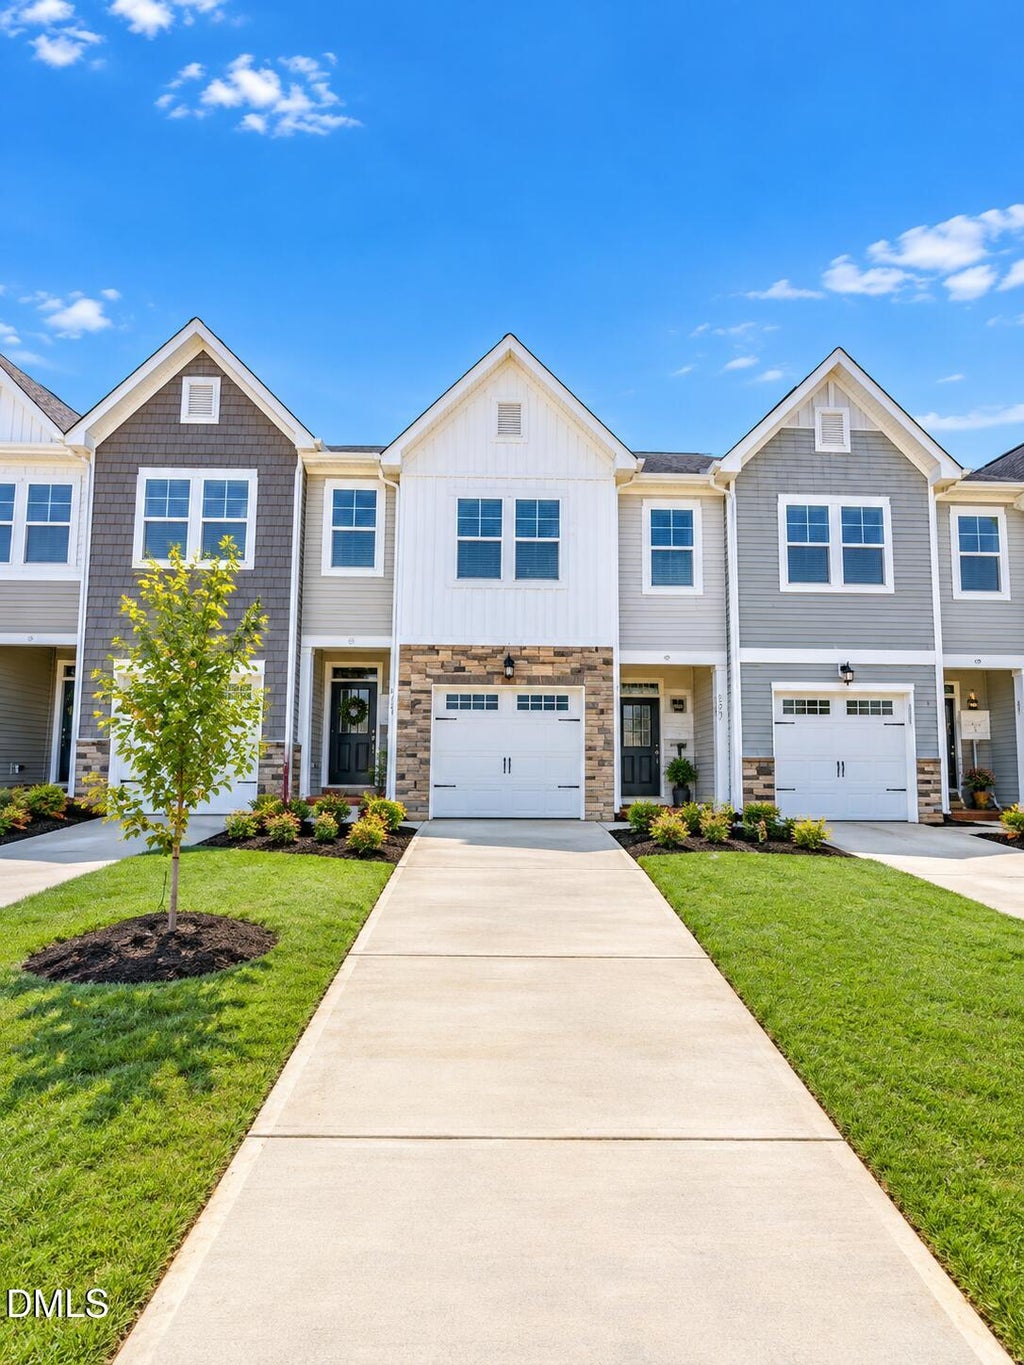
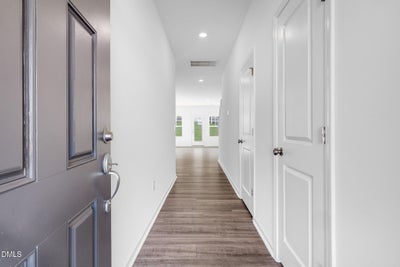
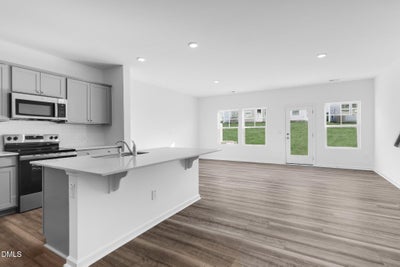
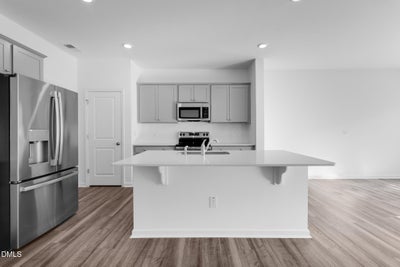
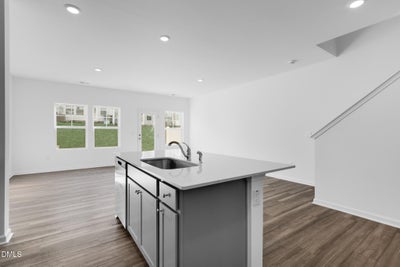
Welcome to the Cameron, a beautifully designed 3-bedroom, 2.5-bath townhome in the desirable Caitlin Crossing community. Offering approximately 1,592 sq. ft., the open-concept main floor features a modern kitchen with pantry, a cozy dining area, and a spacious great room ideal for everyday living and entertaining. Upstairs, the owner's suite includes a large walk-in closet and private en-suite bath, while two additional bedrooms, a second full bath, and a conveniently located laundry room complete the second floor. Step outside to your private patio, perfect for relaxing or entertaining, and enjoy the convenience of a one-car garage. This townhome is part of the Designer Collection, offering stylish, functional two-story homes in a master-planned setting. Caitlin Crossing provides residents with community amenities including a saltwater pool with cabana and tot lot, combining relaxation and recreation. Located near hospitals, universities, shopping, dining, and entertainment, the community also offers easy access to major highways while maintaining a peaceful neighborhood atmosphere. Home is under construction. Photos and virtual tours are for representation only; interior finishes may vary.
Property Information
- Property type
- Residential
- Sub-type
- Townhouse
- Structure type
- Townhouse
- Year built
- 2026
- Living area
- 1,592 Sq Ft
- Lot size
- 0.05 acres
- Garage spaces
- 1
- Parking spaces
- 2
- Days on market
- 36
- MLS® Listing#
- 10192001
Property Features
- Interior
- Double Vanity · Eat-in Kitchen · Granite Counters · Kitchen Island · Open Floorplan · Pantry · Walk-In Closet(s)
- Appliances
- Dishwasher · Electric Range · Electric Water Heater · Microwave · Stainless Steel Appliance(s)
- Cooling
- Central Air
- Heating
- Electric
- Flooring
- Carpet · Vinyl
- Parking
- Attached · Garage · Driveway · Garage Faces Front
- Laundry
- Upper Level
- Patio
- Patio
- Construction
- Vinyl Siding
- Foundation
- Slab
- Roof
- Shingle
- Community
- Playground · Street Lights
- Utilities
- Sewer Connected
- Sewer
- Public Sewer
- Water source
- Public
Rooms
Second
- Bedroom 29.33 x 11.25
- Bedroom 39.42 x 14.67
- Master Bedroom12.9 x 18.67
Main
- Dining Room14.0 x 9.0
- Family Room11.33 x 14.0
Schools
- Elementary
- Harnett - Shawtown Lillington
- Middle
- Harnett - Harnett Central Middle
- High
- Harnett - Harnett Central High
Financial Details
- HOA
- $1,440 / AnnuallyAssociation: Associa HRW
- Parcel number
- 0651-42-9697.000
Open Houses
- 1:00–4:00 PMAdd to calendar

Listing Courtesy: Lennar Carolinas LLC - 9193379420
Last Updated: 2026-09-10T00:00:00.000Z
Commute Calculator
Explore commute times from 43 Evie Way, Lillington, NC 27546.