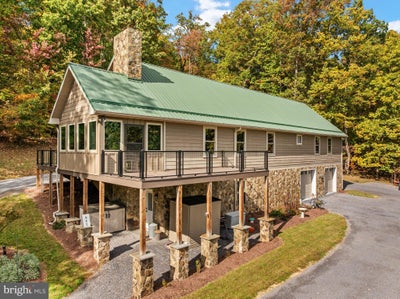
845 Duncan LaneMount Jackson, VA 22842
NONE · Shenandoah County
Description
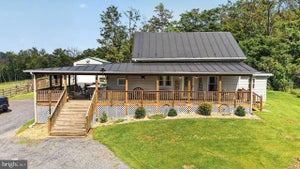
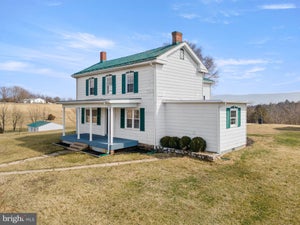
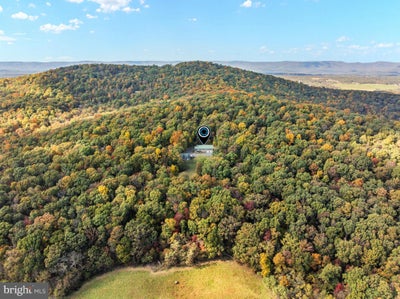
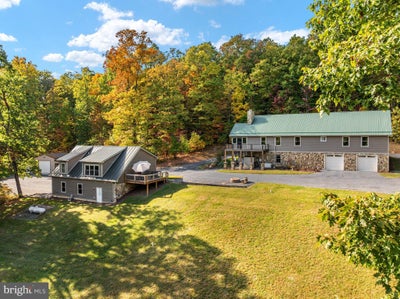
56.26 PRIVATE ACRES | TWO RESIDENCES | QUALITY CONSTRUCTION | IMPRESSIVE PROPERTY INFRASTRUCTURE Set on 56.26 private, wooded acres approximately five miles from Mount Jackson, Virginia, this property features two thoughtfully constructed residences, extensive property improvements, and abundant wildlife in a scenic Shenandoah Valley setting. Both homes feature hardwood flooring, Hardie Board and Natural Stone siding, metal roofs, solid wood cabinetry, composite decking, and attached two-car garages. The main residence (3,739 SqFt) offers granite countertops, solid Cherry Wood cabinets, and two soapstone wood stoves with natural stone hearths, located in the main-level family room and basement family/recreation room. An expansive deck features TimberTech composite decking and fascia, a TREX railing system with stainless steel wire panels, and scenic views of the surrounding landscape. A large enclosed four-season room with Hardie Board finishes and casement windows provides additional year-round living space. Built with the same attention to detail as the main home, the second residence (1,532 SqFt) is a smaller counterpart featuring its own fully equipped kitchen, Quartz countertops, solid Hickory Wood cabinets, a gas fireplace, an attached two-car garage, and a TREX composite deck overlooking the property. Both residences are equipped with automatic backup generators, central air conditioning, dual-fuel heat pump systems with automatic changeover to propane heating during colder temperatures, and propane tankless water heaters. The main residence's heating and cooling systems were replaced and upgraded in June 2022, while the second residence received new systems in September 2026. Two wells are connected to a shared water system designed to operate together or independently. Additional improvements include approximately half a mile of chip-and-tar driveway surfaces along the inclined portions of the driveway, around the main residence, and providing access to the garages and outbuilding. A 42' x 26' steel barn, installed in 2018 on a poured concrete pad, provides approximately 1,092 square feet of space for equipment, storage, and other permitted uses. The expansive wooded acreage offers abundant wildlife, natural surroundings, and nine established hunting stands that convey with the sale. With two residences, quality construction materials, thoughtfully designed mechanical systems, and substantial infrastructure already in place, this property offers a distinctive combination of privacy, functionality, and recreational opportunities in the Shenandoah Valley.
Property Information
- Property type
- Residential
- Sub-type
- Single Family Residence
- Structure type
- House
- Year built
- 2013
- Living area
- 5,270 Sq Ft
- Lot size
- 56.26 acres
- Lot dimensions
- 56.26 acres (county record); seller reports 55.26 acres classified in Land Use - Forestry
- Garage spaces
- 5
- Parking spaces
- 15
- Zoning
- N/A
- Days on market
- 7
- MLS® Listing#
- VASH2015980
Property Features
- Interior
- Kitchen Island
- Appliances
- Gas Range · Gas Oven · Water Purifier · Gas Water Heater · Refrigerator · Dishwasher · Washer · Dryer · Tankless Water Heater
- Cooling
- Central Air · Electric
- Heating
- Electric · Propane · Wood Stove · Heat Pump
- Flooring
- Wood · Hardwood
- Fireplace
- Gas · Wood Burning
- Basement
- Walk-Out Access · Other
- Pool
- None
- Parking
- Garage · Driveway · Basement · Covered · Inside Entrance · Attached · Detached
- Laundry
- Laundry Room · Main Level
- Patio
- Deck · Porch
- Lot features
- Wooded · Front Yard · Private · Back Yard
- Construction
- Stone · Fiber Cement
- Foundation
- Stone · Block · Concrete Perimeter
- Roof
- Metal
- Other structures
- Outbuilding · Barn(s) · Second Residence
- Utilities
- Propane · Electricity Available
- Sewer
- Septic Tank
- Water source
- Well
Rooms
Lower 1
- Recreation Room
- Bathroom 3
- Den
Main
- Sun/Florida Room
- Full Bath
- Bathroom 1
- Bathroom 2
- Bedroom 1
- Bedroom 2
- Bedroom 4
- Kitchen
- Laundry
- Living Room
Upper 1
- Bedroom 3
Schools
- Elementary
- ASHBY-LEE
- Middle
- NORTH FORK
- High
- STONEWALL JACKSON
- District
- SHENANDOAH COUNTY PUBLIC SCHOOLS
Financial Details
- HOA
- None
- Annual taxes
- $4,210Tax year 2026
- Assessed value
- $657,878
- Parcel number
- 067-A-185
Directions
From I-81 South, take Exit 273. Turn right onto Mount Jackson Road (Route 703). Continue approximately 1.4 miles and turn right onto South Middle Road (Route 614). In approximately 0.9 miles, turn left onto Conicville Road. Continue approximately 1.2 miles and turn left onto Bauserman Road. In approximately 0.6 miles, turn left onto Buck Hill Road. Continue to Duncan Lane and turn right. Follow Duncan Lane approximately 0.9 miles to the property on the left. Private property. No drive-bys or unauthorized access. Showings by confirmed appointment only.
Listing Courtesy: Preslee Real Estate - 5402274416
Commute Calculator
Explore commute times from 845 DUNCAN LANE, MOUNT JACKSON, VA 22842.