4124 101st Avenue EParrish, FL 34219
ABERDEEN · Manatee County
Description
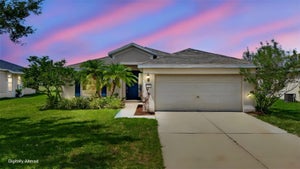
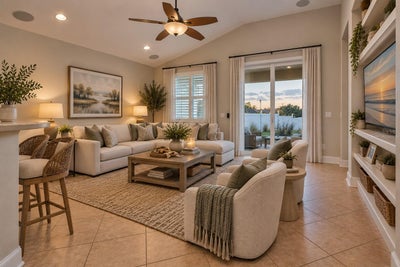
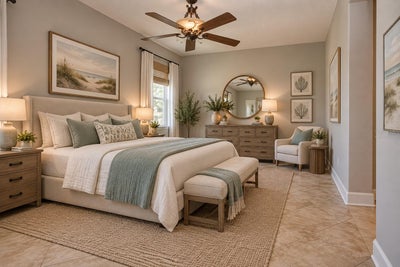
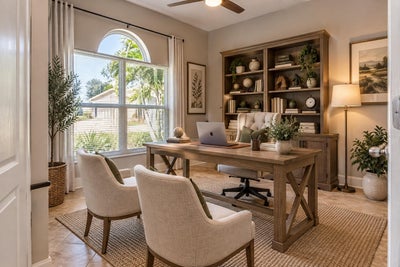
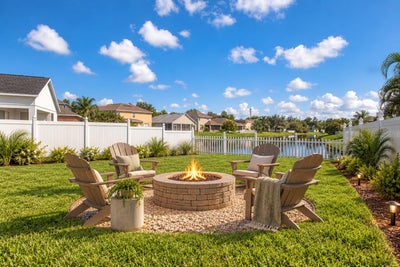
Virtually Staged. Seller offering $5,000 towards Buyer's closing costs/rate buydown! Welcome to 4124 101st Ave E in Aberdeen, where a spacious 4-bedroom home, oversized homesite and long pond view combine to create an inviting Florida retreat. Built by Taylor Morrison, this 4-bedroom, 2-bath home offers a separate dining room, open kitchen with casual dining area and spacious family room. Vaulted ceilings enhance the open floor plan, creating a bright and airy feel throughout. One of this home's biggest advantages is the lot. A large front yard, generous side yard and white vinyl-fenced backyard provide plenty of outdoor space, including room for a future pool. Beyond the backyard, enjoy a long view of the pond from the screened, tile-floored patio—the perfect setting for morning coffee, outdoor dining or relaxing at the end of the day. Inside, architectural details give this home character, including a distinctive rotunda with tray ceiling and decorative tile floor inlay, arched walkways, foyer niches, plant shelves and built-in entertainment shelving in the family room. Ceramic tile flooring runs throughout the home and is complemented by new baseboards in every room and ceiling fans. The kitchen features Corian countertops, tile backsplash and stainless steel appliances, including a new refrigerator and oven installed September 2026. The dishwasher is also scheduled to be replaced. The primary suite features a walk-in closet and spacious bath with dual vanities, garden tub and separate walk-in shower with a new stone-pebble floor. Major improvements add even more value, including a new roof installed in September 2024 with a transferable 50-year warranty, an HVAC system replaced in 2020, and hurricane-rated, impact-resistant dual-pane Low-E windows and patio door installed in November 2025, which provide added storm protection while also helping reduce cooling and heating costs. The seller is also scheduled to replace the water heater, and the home offers both natural gas and electric connections for the range and dryer, providing added flexibility. Recent exterior improvements include fresh mulch and refreshed planting beds, a newly stained concrete driveway and exterior paint completed within the past few years. Aberdeen offers even more value with no CDD fees and very reasonable HOA fees, helping keep the cost of community living affordable. With 4 bedrooms, an open and spacious interior, significant recent improvements, a large fenced homesite, room for a pool and a beautiful pond view, this Aberdeen home delivers the space, flexibility and Florida lifestyle you've been looking for. Schedule your showing and come see everything this home has to offer!
Property Information
- Property type
- Residential
- Sub-type
- Single Family Residence
- Year built
- 2006
- Stories
- 1
- Living area
- 2,042 Sq Ft
- Lot size
- 0.21 acres
- Garage spaces
- 2
- Ownership
- Fee Simple
- Zoning
- PDR
- Days on market
- 32
- MLS® Listing#
- A4705218
Property Features
- Interior
- Built-in Features · Eat-in Kitchen · Open Floorplan · Vaulted Ceiling(s) · Walk-In Closet(s)
- Exterior
- Rain Gutters
- Appliances
- Dishwasher · Disposal · Gas Water Heater · Microwave · Range · Refrigerator
- Cooling
- Central Air
- Heating
- Central · Electric
- Flooring
- Ceramic Tile
- Parking
- Attached
- Laundry
- Electric Dryer Hookup · Gas Dryer Hookup · Laundry Room · Washer Hookup
- Fencing
- Vinyl
- Lot features
- Landscaped · Level · Near Golf Course · Paved
- Construction
- Block · Stucco
- Foundation
- Slab
- Roof
- Shingle
- Windows
- Aluminum Frames · Blinds · Double Pane Windows · Drapes · Low Emissivity Windows · Storm Window(s)
- Community
- Playground · Street Lights
- Utilities
- Cable Available · Natural Gas Available · Cable Connected · Electricity Connected · Natural Gas Connected · Sewer Connected · Underground Utilities · Water Connected
- Sewer
- Public Sewer
- Water source
- Public
Rooms
First
- Dinette10x10
- Balcony/Porch/Lanai22x8
- Bedroom 211x10
- Bedroom 311x10
- Bedroom 411x11
- Dining Room12x11
- Great Room12x11
- Kitchen19x13
- Master Bedroom16x13
Schools
- Elementary
- Blackburn Elementary
- Middle
- Buffalo Creek Middle
- High
- Parrish Community High
Financial Details
- HOA
- $188 / QuarterlyAssociation: Aberdeen HOA - McNeil Management
- Annual taxes
- $1,673Tax year 2025
- Parcel number
- 727117309
Directions
Highway 301 to 101st Ave E, turn south to address
Listing Courtesy: REGAL TOUCH REALTY INC - 941-281-4885
Last Updated: 2026-09-11T00:00:00.000Z
Documents & links
Provided by Chrissy Brahler
- Virtual tourVisit
Commute Calculator
Explore commute times from 4124 101ST AVENUE E, PARRISH, FL 34219.