10113 Loxley LnAustin, TX 78717
Avery Ranch Brookside Ph 01 · Williamson County
Description
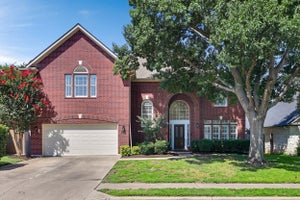
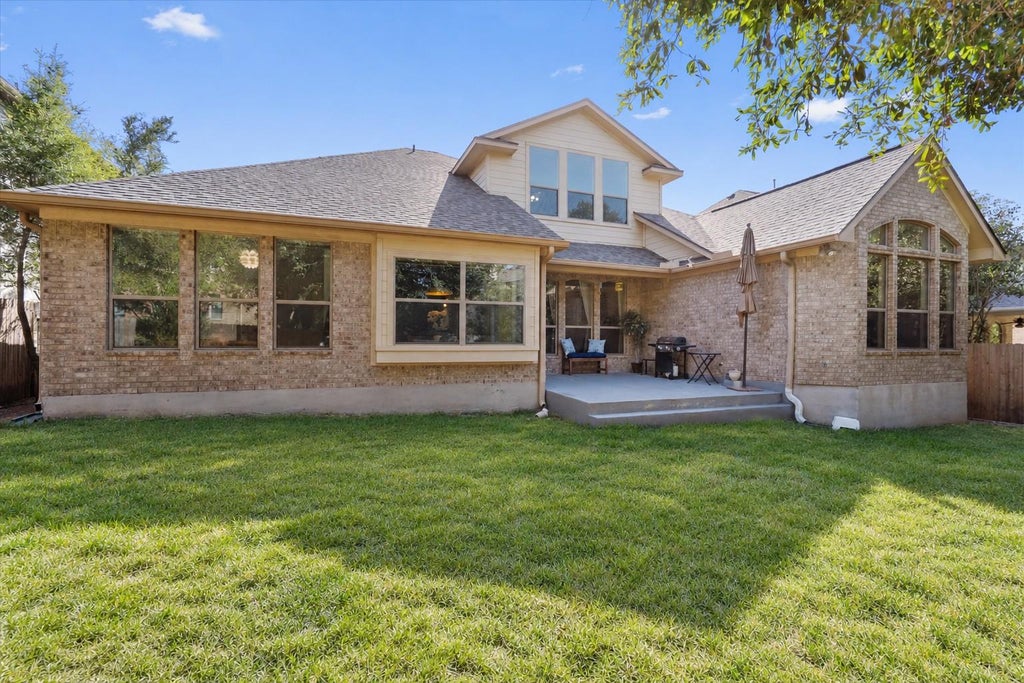
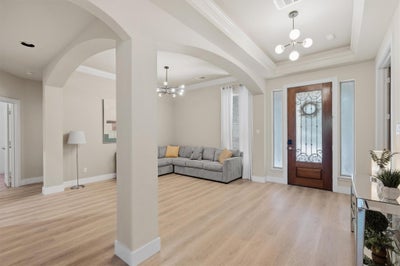
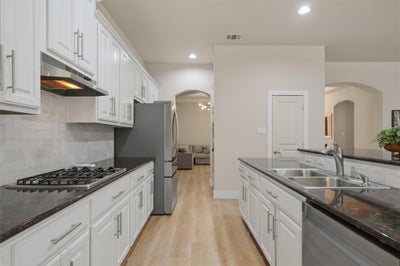
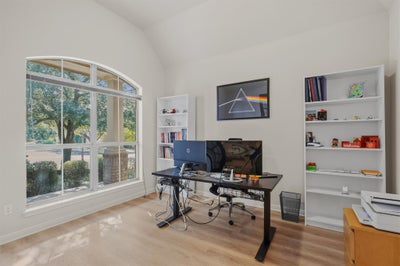
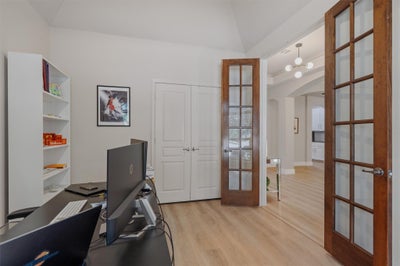
Five bedrooms downstairs, a true multigenerational-friendly layout, and a full upstairs entertainment level set this beautifully updated Avery Ranch Brookside home apart. The fifth bedroom has been converted into a large office, adding even more flexibility to the floor plan. The main level features LVP flooring throughout, updated light fixtures, white kitchen cabinetry and a newer dishwasher, along with a 2-year-old roof. Carpet is limited to the upstairs entertainment spaces. The primary suite is privately positioned and features a vaulted ceiling, oversized walk-in closet, dual vanities, soaking tub and separate shower. A second bedroom sits near its own full bath in a more private section of the home, ideal for multigenerational living, an in-law arrangement or extended-stay guests. Two additional downstairs bedrooms share a Jack-and-Jill full bath. Across the entry and connected to the kitchen, the formal dining room is currently used as a second living area, creating another flexible space. The kitchen opens to the family room and an unusually spacious breakfast area with room for a large six- to eight-seat table. Features include granite countertops, a substantial island, gas cooktop, built-in oven and microwave, abundant cabinetry, and a fireplace in the adjoining family room. Upstairs is dedicated to entertainment, with a large game room with wet bar, half bath and separate media room. Outside, an extended patio and mature trees create an inviting backyard setting. Nearby Avery Ranch amenities include pools, parks, trails and sports courts, while the golf course and water features add to the established community setting. The location also offers convenient access to the Parmer Lane/SH 45/US 183 tech corridor and The Domain.
Property Information
- Property type
- Residential
- Sub-type
- Single Family Residence
- Year built
- 2006
- Living area
- 3,508 Sq Ft
- Lot size
- 0.19 acres
- Garage spaces
- 2
- Parking spaces
- 4
- Ownership
- Fee-Simple
- Days on market
- 28
- MLS® Listing#
- 7136074
Property Features
- Interior
- Breakfast Bar · Built-in Features · Ceiling Fan(s) · Tray Ceiling(s) · Chandelier · Granite Counters · Crown Molding · Double Vanity · Entrance Foyer · High Speed Internet · In-Law Floorplan · Kitchen Island · Open Floorplan · Pantry · Recessed Lighting · Smart Thermostat · Soaking Tub · Walk-In Closet(s) · Wet Bar · Master Downstairs
- Exterior
- Garden · Lighting · Private Yard
- Appliances
- Oven · Bar Fridge · Built-In Gas Range · Dishwasher · Disposal · Dryer · Exhaust Fan · Microwave · Electric Oven · Self Cleaning Oven · Stainless Steel Appliance(s) · Washer · Water Heater
- Cooling
- Ceiling Fan(s) · Central Air
- Heating
- Exhaust Fan · Central
- Flooring
- Carpet · Tile · Vinyl
- Fireplace
- Family Room · Gas
- Pool
- None
- Parking
- Attached
- Laundry
- Laundry Room · Lower Level
- Patio
- Covered · Front Porch · Patio · Porch
- Fencing
- Back Yard · Privacy · Wood
- Lot features
- On Golf Course · Back Yard · Front Yard · Garden · Landscaped · Level · Near Golf Course · Sprinklers In Rear · Sprinklers In Front
- Construction
- Brick Veneer · Frame
- Foundation
- Slab
- Roof
- Composition
- Windows
- Blinds · Drapes · Double Pane Windows · Screens
- Security
- Carbon Monoxide Detector(s) · Smoke Detector(s)
- Other structures
- None
- Community
- Clubhouse · Golf · Park · Playground · Pool · Sidewalks · Tennis Court(s)
- Utilities
- Electricity Connected · Natural Gas Connected · Underground Utilities · Water Connected
- Sewer
- Public Sewer
- Water source
- Public
Rooms
Main
- Primary Bedroom
- Kitchen
- Laundry
- Office
Upper
- Game Room
- Media Room
Schools
- Elementary
- Rutledge
- Middle
- Artie L Henry
- High
- Vista Ridge
Financial Details
- HOA
- $206 / QuarterlyAssociation: Avery Ranch HOA
- Annual taxes
- $17,005Tax year 2026
- Assessed value
- $814,566
- Parcel number
- 17W307610L00060007
Directions
MoPac N to US-183 N. Exit Avery Ranch Blvd and turn right. Continue approx. 1.8 miles, then turn left onto Loxley Ln. Home will be on your right.
Listing Courtesy: Equity Texas Realty, LLC - (512) 468-6100
Last Updated: 2026-09-17T00:00:00.000Z
Documents & links
Provided by Eliana Ferreira
- Virtual tourVisit
Commute Calculator
Explore commute times from 10113 Loxley LN, Austin, TX 78717.