


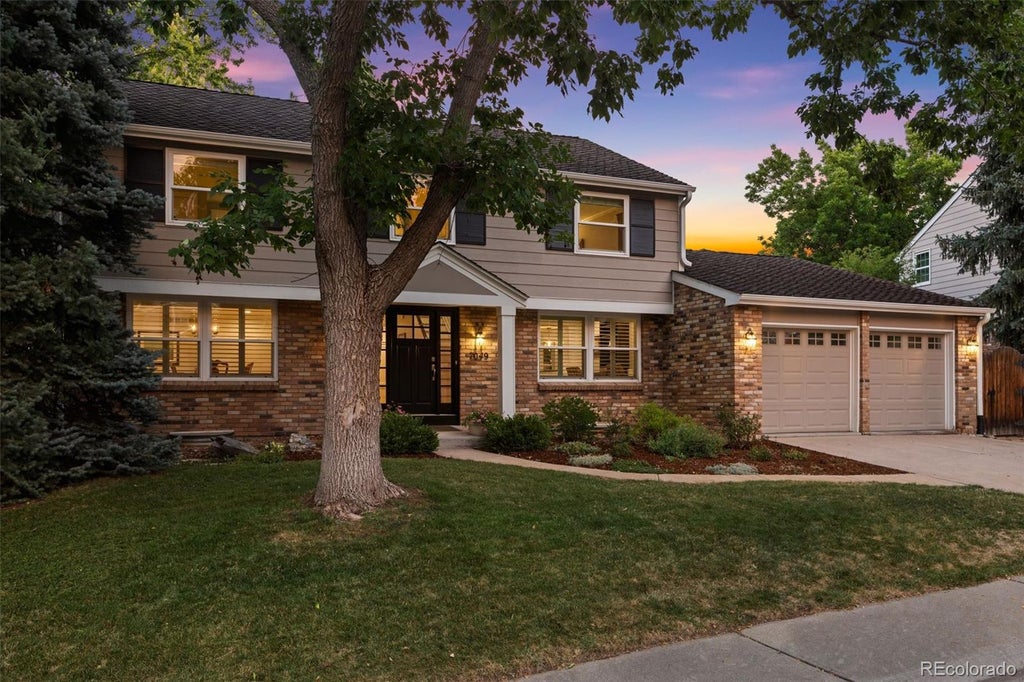
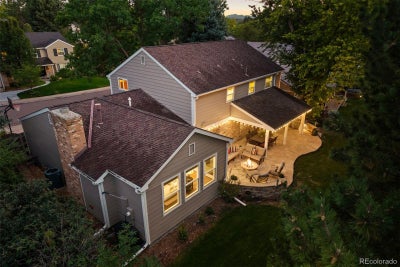
7049 S Magnolia CircleCentennial, CO 80112
Homestead In The Willows · Arapahoe County
Description
Beautifully updated and thoughtfully expanded, this exceptional Homestead in the Willows home stands apart with custom finishes, incredible gathering spaces, and outdoor living designed to be enjoyed throughout the seasons. Gleaming hardwood floors, plantation shutters, custom woodwork, and abundant natural light create a warm, refined welcome. At the heart of the home, the expanded kitchen features a large center island and breakfast bar with generous seating, double ovens, a gas range, extensive counter space, and a sunny breakfast nook. It opens seamlessly to an impressive family room addition with coffered ceilings, a gas fireplace, walls of windows, and direct access to the backyard, creating a beautiful space for everyday living and entertaining. Outside is where this home truly shines. A gorgeous flagstone patio offers plenty of room for dining and entertaining, while a gas fire pit and covered patio with vaulted ceiling make the backyard enjoyable throughout the seasons. Beautiful lighting and a flat, landscaped yard complete this exceptional outdoor retreat. A formal dining room, main-floor study with built-in desks, spacious laundry room, and mudroom with built-in bench and cubbies add style and function. Upstairs, the primary suite features an en-suite bath with dual sinks, walk-in shower, and expansive closet. Three additional bedrooms and an updated full bath complete the level. The finished basement offers a rec room, guest bedroom with egress and walk-in closet, ¾ bath, and abundant storage - perfect for entertaining or everyday living. Just a short walk from the North Pool, award-winning Homestead Elementary, and Willow Springs Open Space, the location is hard to beat. Homestead offers 3 pools, tennis courts, trails, and beloved traditions including the Fourth of July celebration, holiday carriage rides, movies and music on the green, and food trucks. Beautifully finished and made for entertaining, this is Homestead living at its best.
Property Information
- Property type
- Residential
- Sub-type
- Single Family Residence
- Structure type
- House
- Year built
- 1975
- Living area
- 3,483 Sq Ft
- Lot size
- 0.20 acres
- Garage spaces
- 2
- Parking spaces
- 2
- Ownership
- Individual
- Days on market
- 1
- MLS® Listing#
- 4052863
Property Features
- Interior
- Breakfast Bar · Built-in Features · Eat-in Kitchen · Entrance Foyer · Granite Counters · Kitchen Island · Walk-In Closet(s)
- Exterior
- Fire Pit · Lighting · Private Yard
- Appliances
- Dishwasher · Disposal · Double Oven · Dryer · Gas Water Heater · Microwave · Range · Range Hood · Refrigerator · Washer
- Cooling
- Central Air
- Heating
- Fireplace Insert · Forced Air · Natural Gas
- Flooring
- Carpet · Tile · Wood
- Fireplace
- Family Room · Gas · Insert
- Basement
- Finished
- Parking
- Attached
- Patio
- Covered · Front Porch · Patio
- Lot features
- Level · Sprinklers In Front · Sprinklers In Rear
- Construction
- Brick · Frame
- Foundation
- Slab
- Roof
- Composition
- Windows
- Window Coverings
- Sewer
- Public Sewer
- Water source
- Public
Rooms
Basement
- Bathroom Three Quarter
- Bedroom
- Great Room
- Utility Room
Main
- Bathroom Half
- Mud Room
- Dining Room
- Family Room
- Kitchen
- Laundry
- Office
Upper
- Bathroom Full
- Bathroom Three Quarter
- Bedroom
Schools
- Elementary
- Homestead
- Middle
- West
- High
- Cherry Creek
Financial Details
- HOA
- $1,694 / AnnuallyAssociation: Homestead in the Willows
- Annual taxes
- $8,348Tax year 2025
- Parcel number
- 031862311
Open Houses
- 1:00–4:00 PMAdd to calendar

Listing Courtesy: Coldwell Banker Realty 24 - ak@theakrileygroup.com,720-289-2929
This publication is designed to provide information with regard to the subject matter covered. It is displayed with the understanding that the publisher and authors are not engaged in rendering real estate, legal, accounting, tax, or other professional services and that the publisher and authors are not offering such advice in this publication. If real estate, legal, or other expert assistance is required, the services of a competent, professional person should be sought. The information contained in this publication is subject to change without notice. METROLIST, INC., DBA RECOLORADO MAKES NO WARRANTY OF ANY KIND WITH REGARD TO THIS MATERIAL, INCLUDING, BUT NOT LIMITED TO, THE IMPLIED WARRANTIES OF MERCHANTABILITY AND FITNESS FOR A PARTICULAR PURPOSE. METROLIST, INC., DBA RECOLORADO SHALL NOT BE LIABLE FOR ERRORS CONTAINED HEREIN OR FOR ANY DAMAGES IN CONNECTION WITH THE FURNISHING, PERFORMANCE, OR USE OF THIS MATERIAL.
PUBLISHER'S NOTICE: All real estate advertised herein is subject to the Federal Fair Housing Act and the Colorado Fair Housing Act, which Acts make it illegal to make or publish any advertisement that indicates any preference, limitation, or discrimination based on race, color, religion, sex, handicap, familial status, or national origin.
METROLIST, INC., DBA RECOLORADO will not knowingly accept any advertising for real estate that is in violation of the law. All persons are hereby informed that all dwellings advertised are available on an equal opportunity basis.
Licensed in the state of Colorado
Data Terms of Use
The information contained in this publication is subject to change without notice. METROLIST, INC. MAKES NO WARRANTY OF ANY KIND WITH REGARD TO THIS MATERIAL, INCLUDING, BUT NOT LIMITED TO, THE IMPLIED WARRANTIES OF MERCHANTABILITY AND FITNESS FOR A PARTICULAR PURPOSE. METROLIST, INC. SHALL NOT BE LIABLE FOR ERRORS CONTAINED HEREIN OR FOR ANY DAMAGES IN CONNECTION WITH THE FURNISHING, PERFORMANCE, OR USE OF THIS MATERIAL.
 PUBLISHER'S NOTICE: All real estate advertised herein is subject to the Federal Fair Housing Act and the Colorado Fair Housing Act, which Acts make it illegal to make or publish any advertisement that indicates any preference, limitation, or discrimination based on race, color, religion, sex, handicap, familial status, or national origin.
METROLIST, INC. will not knowingly accept any advertising for real estate that is in violation of the law. All persons are hereby informed that all dwellings advertised are available on an equal opportunity basis.
©2017 METROLIST, INC. All Rights Reserved 7100 E. Belleview Ave. #110 Greenwood Village, CO 80111 USA
ALL RIGHTS RESERVED WORLDWIDE. No part of this publication may be reproduced, adapted, translated, stored in a retrieval system or transmitted in any form or by any means, electronic, mechanical, photocopying, recording, or otherwise, without the prior written permission of the publisher. The information contained herein including but not limited to all text, photographs, digital images, virtual tours, may be seeded and monitored for protection and tracking.
Centennial Market Statistics
How this home compares to 500 active listings in Centennial, CO
| Centennial median | This listing | |
|---|---|---|
| Median listing price | $607,692 | $1,295,000 |
| Median days on market | 51 | 1 |
| Median Sq Ft | 2,225 | 3,483 |
| Median price / Sq Ft | $278 | $372 |
Market statistics compiled from active EXIT Realty® and MLS listings in Centennial, CO.
Commute Calculator
Explore commute times from 7049 S Magnolia Circle, Centennial, CO 80112.
More homes to consider
View similar homes View nearby homes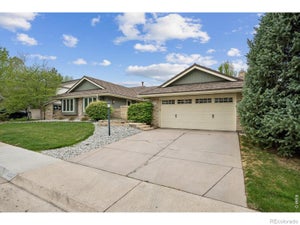
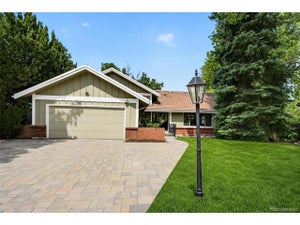
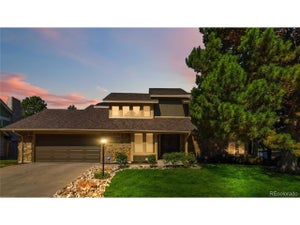


Similar Home Values
Comparable nearby listings and their asking prices.
| Address | Price | Beds | Baths | Sq Ft |
|---|---|---|---|---|
| 7857 S Forest Street, Centennial, CO | $1,299,900 | 5 | 4 | 3,481 |
| 6309 S Monaco Ct, Centennial, CO | $1,200,000 | 5 | 4 | 3,441 |
| 7807 S Forest St, Centennial, CO | $1,350,000 | 6 | 4 | 4,212 |
| 8624 E Mineral Cir, Centennial, CO | $1,175,000 | 5 | 4 | 3,317 |