55 4th St 57Lowell, MA 01850
Middlesex County
Description
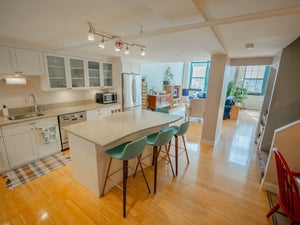
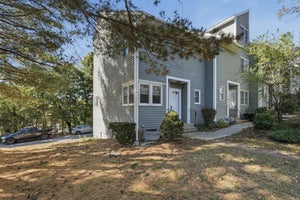
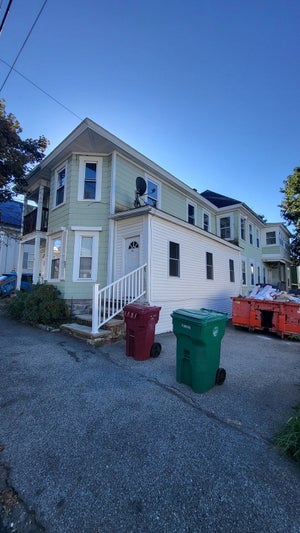
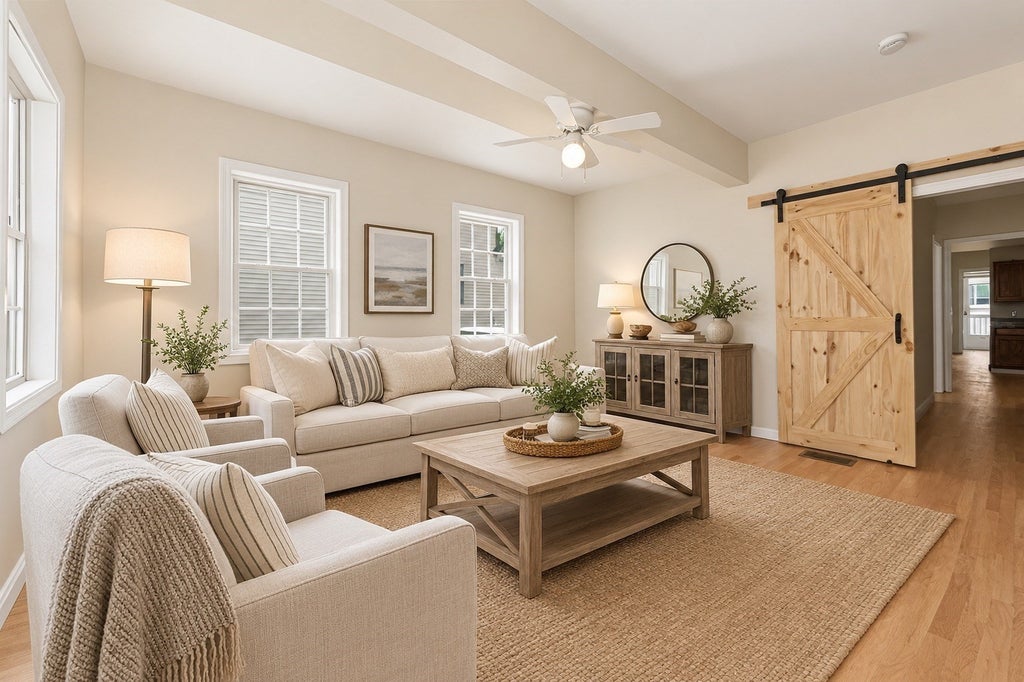
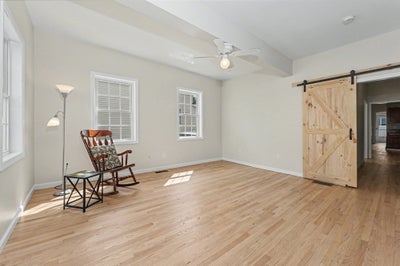
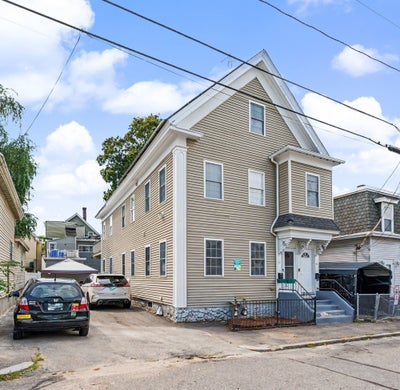
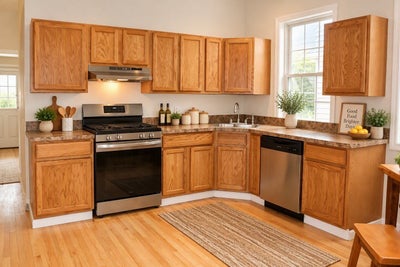
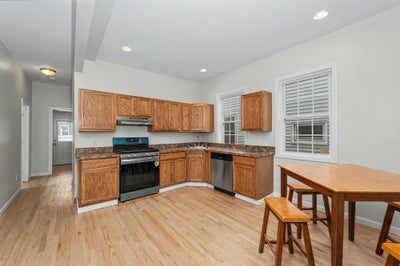
Move in ready remodeled beauty just freshly painted throughout!! Tiled Floor front entry and coat closet open to the spacious Living room with newly sanded hardwood floors, 4 windows to let in great natural light, ceiling fan light, and a beautiful barn door leading to the kitchen. The large eat-in-kitchen boasts hardwood floors, new stainless steel gas range, SS refrigerator, dishwasher and range hood. There is also a stainless steel sink w/disposal and a new faucet, pantry closet, plus two windows to let in natural light. The living room and eat-in-kitchen are spacious entertaining spaces. BOASTING (3) Three ample sized bedrooms with new wall to wall carpeting, ceiling fan lights and lighted closets w/new shelf and rod. There is a full bath with a window, white tub/shower combo, new tile floors, large oak vanity cabinet with laminate countertops and a mirrored medicine chest. The half bath has tile floors, elongated white toilet and a white sink with wood vanity. The large laundry room w/tile floors in the back of the condo, houses a full size white washer and dryer as well as the Rinnai hot water heater. There is a door to the fully fenced backyard with a patio for outdoor enjoyment. There are 3 parking spaces in the paved driveway to the left side of the condo. Solar panels are fully paid for, no lease. The basement access is through a bulkhead in the backyard and the space is shared by both units. Freshly painted front entrance staircase, door and decorative trim. Close to highways, restaurants, hospitals, schools and downtown Lowell for your enjoyment. Low condo fee! Come make this beauty yours today!
Property Information
- Property type
- Residential
- Sub-type
- Condominium
- Year built
- 1900
- Stories
- 1
- Living area
- 1,260 Sq Ft
- Lot size
- 0.08 acres
- Parking spaces
- 3
- Zoning
- TTF
- Days on market
- 75
- MLS® Listing#
- 73569274
Property Features
- Interior
- Master Downstairs · Pantry · Ceiling Fan(s)
- Exterior
- Storage · Other
- Appliances
- Range · Dishwasher · Disposal · Refrigerator · Washer · Dryer · Range Hood
- Cooling
- Heat Pump
- Heating
- Active Solar · Heat Pump
- Flooring
- Tile · Carpet · Hardwood
- Parking
- Off Street · Paved
- Laundry
- Main Level · Electric Dryer Hookup · Washer Hookup · In Unit
- Patio
- Patio
- Fencing
- Fenced
- Construction
- Frame
- Roof
- Shingle · Other
- Windows
- Insulated Windows · Screens
- Other structures
- Storage
- Community
- Park
- Sewer
- Public Sewer
- Water source
- Public
Rooms
Main
- Bathroom 110x8.916666666
- Bathroom 26.166666666x3.5
- Bedroom 214.333333333x10.25
- Bedroom 312.416666666x7.75
- Kitchen13.166666666x12.833333333
- Living Room15x14.5
- Master Bedroom16.5x8.583333333
Schools
- Elementary
- S Christa Mcauliffe
- Middle
- Henry J Robinson
- High
- Lowell
Financial Details
- HOA
- $210 / Monthly
- Annual taxes
- $4,082Tax year 2026
- Assessed value
- $362,200
- Parcel number
- C20280
Directions
Rt. 38 to 4th Street. Condo on the right. Park in front of the condo or in the driveway to the left.
Listing Courtesy: eXp Realty LLC - 8888547493
Presented by: Susan Charlotte Penta
Commute Calculator
Explore commute times from 55 4th St 57, Lowell, MA 01850.