
196 Cameron StreetGoderich, ON N7A 3L1
Huron
Description
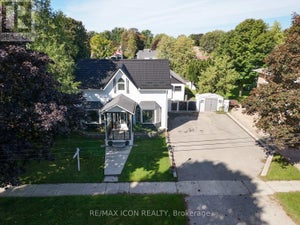
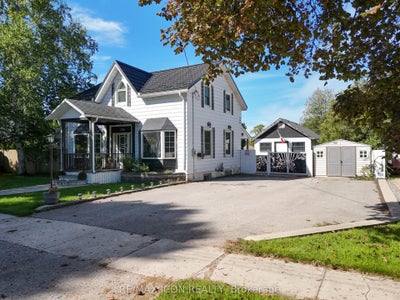
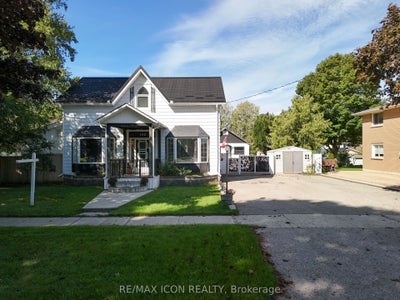
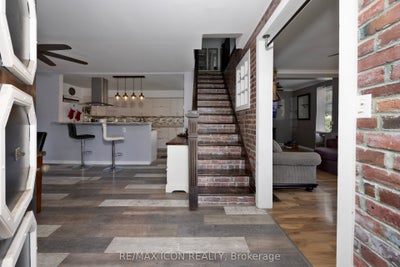
Some homes are updated. This one was reborn. Taken down to the studs and rebuilt from the ground up, this 3+1 bedroom, 3 bathroom Goderich home pairs timeless character with the peace of mind of all-new systems, and it's bigger than you think at over 2,100 sq ft. Start your morning in an open-concept kitchen built for real life, complete with an oversized pantry and a breakfast bar for quick coffee chats. It flows into the dining room and a cozy living room, and the huge main floor full bathroom with laundry keeps everyday life easy.Upstairs, unwind in the primary ensuite, where a jacuzzi tub sits beneath two skylights for a soak that feels worlds away. The partially finished basement adds an extra office with its own ensuite, ideal for guests, in-laws or a home office.The durable steel roof (50-year warranty) and backup generator mean the big-ticket worries are already handled. Set on a huge 88 x 134 ft double lot with a large deck, an oversized attached workshop and shed, and plenty of parking, all minutes from lake views and downtown Goderich. Come see what a true top-to-bottom renovation looks like.
Property Information
- Property type
- Residential
- Sub-type
- Single Family Residence
- Style
- 1 1/2 Storey
- Stories
- 1
- Lot dimensions
- 88.01x134.5
- Parking spaces
- 6
- MLS® Listing#
- X13774484
Property Features
- Interior
- Sauna
- Appliances
- Water Heater
- Cooling
- Central Air
- Heating
- Natural Gas · Forced Air
- Basement
- Sump Pump · Partially Finished
- Pool
- None
- Fencing
- Fenced
- Construction
- Wood Siding · Vinyl Siding
- Roof
- Metal
- Other structures
- Shed(s)
Financial Details
- Annual taxes
- $4,492Tax year 2026
- Parcel number
- 411330049
Directions
Turn east from High 21 (Bayfield Rd) onto Blake St E. Turn north on to Cameron St.
Listing Courtesy: RE/MAX ICON REALTY - 2267775833
Commute Calculator
Explore commute times from 196 Cameron Street, Goderich, ON N7A 3L1.