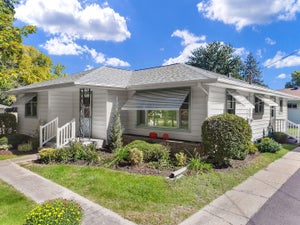
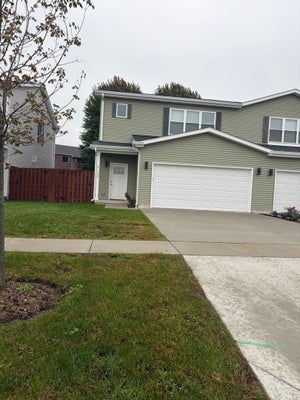
1420 Sage LaneHarvard, IL 60033
McHenry County
Description
Get ready to fall in love with this stunning, to-be-built ranch that perfectly balances modern style with effortless everyday living. The heart of the home is a sprawling great room featuring elegant tray ceilings and a cozy fireplace, creating an inviting atmosphere from the moment you step inside. The open-concept layout flows seamlessly into a chef-inspired kitchen, complete with sleek stainless steel appliances, crisp shaker cabinetry, and a central island that's sure to be the hub of the home. Whether you're hosting a lively dinner or enjoying a quiet morning coffee in the adjacent dining area, the space feels bright, airy, and connected. Retreat to the primary suite, a private oasis featuring a spa-like bathroom with double sinks and generous walk-in closet space. Two additional well-appointed bedrooms and a second full bath offer plenty of room for guests or a home office. You'll also appreciate the convenience of a dedicated first-floor laundry room and the cohesive look of durable, stylish vinyl flooring that runs throughout the home. Step outside through the living area to a quiet back patio-the perfect spot for evening relaxation. This is one-level living at its finest, designed with both comfort and sophistication in mind. We have a simaliar home to view. ETA 11/30/2026 *** Entering a construction site without permission is illegal*** Lot 57 Turtle crossing
Property Information
- Property type
- Residential
- Sub-type
- Single Family Residence
- Style
- Ranch
- Year built
- 2026
- Living area
- 1,404 Sq Ft
- Lot size
- 0.25 acres
- Lot dimensions
- 84x74x113x146
- Garage spaces
- 2
- Parking spaces
- 2
- Ownership
- Fee Simple
- Days on market
- 71
- MLS® Listing#
- 12716102
Property Features
- Interior
- Entrance Foyer
- Appliances
- Range · Dishwasher · Refrigerator
- Cooling
- Central Air
- Heating
- Natural Gas
- Fireplace
- Living Room
- Basement
- None
- Parking
- Concrete · Garage Door Opener · Attached · Garage
- Laundry
- Gas Dryer Hookup · In Unit
- Construction
- Vinyl Siding
- Foundation
- Concrete Perimeter
- Roof
- Asphalt
- Sewer
- Public Sewer
- Water source
- Public
Rooms
Main
- Foyer5X10
- Bedroom 210X12
- Bedroom 310X10
- Great Room22X21
- Laundry6X10
- Master Bedroom14X13
Financial Details
- Annual taxes
- $348Tax year 2025
- Parcel number
- 0126378019
Directions
14 N to Northfield W to sage N

Listing Courtesy: Compass - (815) 861-2757
Last Updated: 2026-08-03T00:00:00.000Z
Commute Calculator
Explore commute times from 1420 Sage Lane, Harvard, IL 60033.