
5019 PartridgeSchertz, TX 78124
PARKLANDS · Guadalupe County
Description
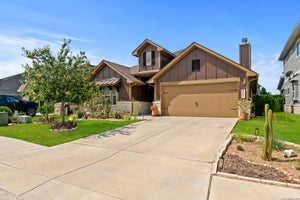
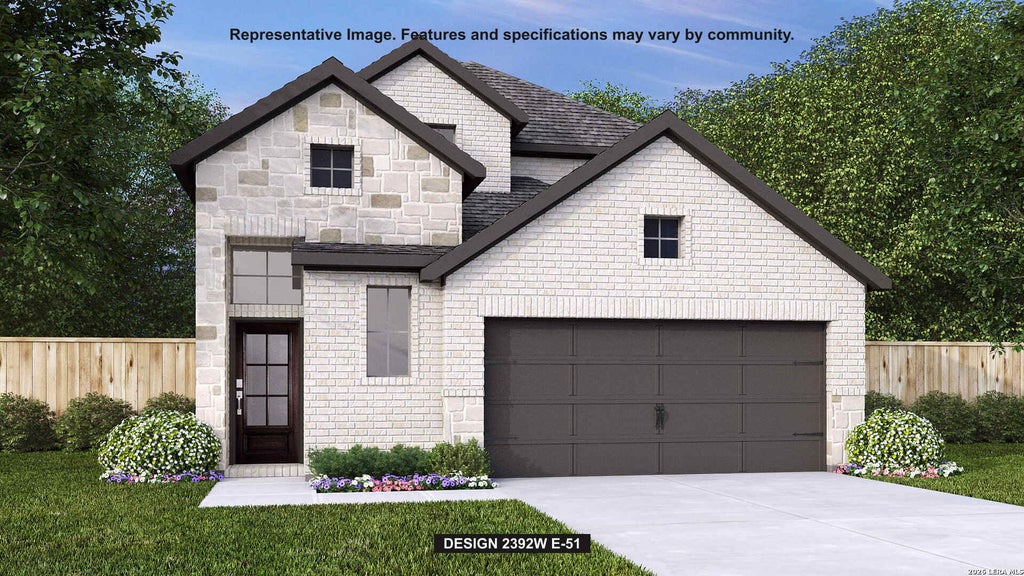
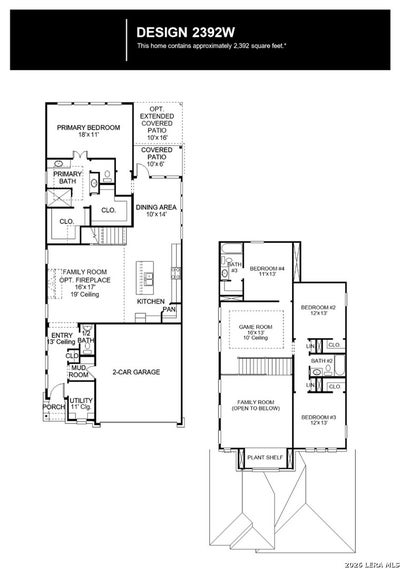
Step through the front entrance, and you'll find a spacious entryway adorned with three large windows allowing natural light to illuminate the space. Located right off the front entrance is the utility room. As you proceed into the family room, you'll be captivated by the 19-foot ceilings. The corner kitchen features a 5-burner gas cooktop, an island with built-in seating, and a walk-in pantry. The adjacent dining area is bathed in natural light from the corner wall of windows. Enter the private primary suite, where a wall of windows welcomes you, filling the room with natural light. French doors lead you to the primary bath, which offers dual vanities, a spacious glass-enclosed shower, and two oversized walk-in closets. On the second floor, you'll discover an open game room. The secondary bedrooms feature walk-in closets, separate linen closets, and share a full bathroom. A private guest suite with a full bathroom completes the upstairs. Outside is an extended covered backyard patio. Completing the floor plan is a mud room located just off the two-car garage.
Property Information
- Property type
- Residential
- Sub-type
- Single Family Residence
- Style
- Two Story / Traditional
- Year built
- 2026
- Stories
- 2
- Living area
- 2,392 Sq Ft
- Lot size
- 0.18 acres
- Garage spaces
- 2
- Days on market
- 118
- MLS® Listing#
- 1991041
Property Features
- Interior
- Kitchen Island · Pantry · Eat-in Kitchen · Breakfast Bar · High Ceilings · Open Floorplan · High Speed Internet · Walk-In Closet(s)
- Appliances
- Dishwasher · Microwave · Oven · Range · Cooktop · Disposal · Water Heater · Tankless Water Heater · ENERGY STAR Qualified Appliances
- Cooling
- Ceiling Fan(s) · Central Air · Zoned
- Heating
- Central · Natural Gas
- Flooring
- Carpet · Ceramic Tile
- Parking
- Garage Door Opener · Attached
- Laundry
- Laundry Room · Main Level
- Patio
- Covered · Patio
- Fencing
- Privacy
- Construction
- Stone · Brick · Radiant Barrier
- Foundation
- Slab
- Roof
- Composition
- Windows
- Low Emissivity Windows · Double Pane Windows
- Security
- Smoke Detector(s)
- Utilities
- Cable Available · Cable Connected
Rooms
Main
- Entry Room12x5
- Bedroom 514x10
- Family Room17x16
- Kitchen16x14
- Master Bathroom18x18
- Master Bedroom18x11
- Utility Room8x6
Second
- Other Room 116x13
- Bedroom 213x12
- Bedroom 313x11
- Bedroom 413x11
Schools
- Elementary
- Comal
- Middle
- Danville Middle School
- High
- Davenport
- District
- Comal
Financial Details
- HOA
- $645 / AnnuallyAssociation: FIRST SERVICE RESIDENTIAL
- Annual taxes
- $2Tax year 2026
- Parcel number
- 1G23613B1100500000
Directions
From I-35 N, take exit 180 and go straight on I-35 Frntg Rd for 0.6 miles. Take R on Eckardt Rd. Turn L on Parklands Way, then take L on Park Bluff. Make immediate R on Park Cape. Sales center is on the R at 4964 Park Cape.

Listing Courtesy: Perry Homes Realty, LLC - (713) 948-6666 phbroker@perryhomes.com
Presented by: Lee Jones