104 Cates CvElgin, TX 78621
Saratoga Farms · Bastrop County
Description
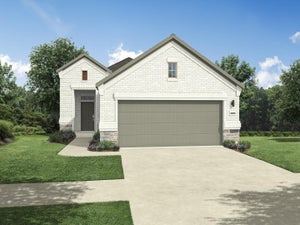
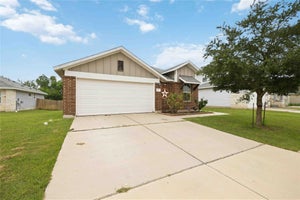
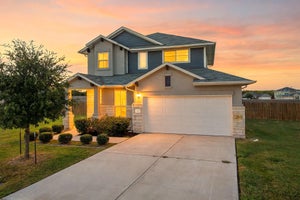
QUALIFIED BUYERS MAY BE ABLE TO PURCHASE THIS HOME WITH LESS THAN $5,000 OUT OF POCKET! Seller is offering up to 3% of the sales price toward a buyer’s allowable closing costs, prepaid expenses, and/or interest-rate buydown. In addition, this property may qualify for a $5000 Chase Homebuyer Grant that can be used to reduce the cost of your Chase mortgage. Actual funds required will vary based on financing and individual circumstances. Subject to loan approval, grant eligibility, program requirements, appraisal, and lender limits. See flyer in documents for additional information. Exceptionally well maintained and lightly lived-in, this 2019-built, 3-bedroom, 2.5-bath home offers a nearly new, move-in-ready feel. Features include an attached garage, carpet-free flooring throughout, masonry accents, Hardie-style siding, and a wonderfully spacious back deck that extends the living area outdoors. Conveniently located in Elgin. All information is deemed reliable but not guaranteed and should be independently verified by the buyer and buyer’s agent.
Property Information
- Property type
- Residential
- Sub-type
- Single Family Residence
- Year built
- 2019
- Living area
- 1,547 Sq Ft
- Lot size
- 0.15 acres
- Lot dimensions
- 55x118
- Garage spaces
- 2
- Parking spaces
- 4
- Ownership
- Fee-Simple
- Days on market
- 31
- MLS® Listing#
- 6174236
Property Features
- Interior
- Recessed Lighting · Walk-In Closet(s) · Granite Counters
- Exterior
- Rain Gutters
- Appliances
- Dishwasher · Disposal · Exhaust Fan · Microwave · Oven · Free-Standing Range · Electric Water Heater
- Cooling
- Central Air
- Heating
- Exhaust Fan · Central
- Flooring
- Laminate · Tile
- Fireplace
- None
- Pool
- None
- Parking
- Attached · Garage Faces Front
- Laundry
- Laundry Room · Upper Level
- Patio
- Deck · Front Porch · Patio
- Fencing
- Fenced · Wood
- Lot features
- Cul-De-Sac · Level · Sprinklers In Rear · Sprinklers In Front
- Construction
- HardiPlank Type · Stone Veneer
- Foundation
- Slab
- Roof
- Composition
- Security
- Smoke Detector(s)
- Other structures
- None
- Community
- Curbs
- Utilities
- Underground Utilities · Electricity Available · Phone Connected
- Sewer
- Public Sewer
- Water source
- Private · Public
Rooms
Upper
- Primary Bathroom
- Primary Bedroom
Main
- Kitchen
Schools
- Elementary
- Elgin
- Middle
- Elgin
- High
- Elgin
Financial Details
- HOA
- $50 / QuarterlyAssociation: Saratoga Farms
- Annual taxes
- $5,611Tax year 2018
- Assessed value
- $284,723
- Parcel number
- 8705315
Directions
From Hwy 290 heading east: At the traffic light, between Walmart & Southside BBQ, look for GIANT billboard with red arrow. Follow Saratoga Farms BLVD to model home with big American and Texas flags in front.
Listing Courtesy: ERA Experts - (512) 270-4765
Last Updated: 2026-09-17T00:00:00.000Z
Commute Calculator
Explore commute times from 104 Cates CV, Elgin, TX 78621.