


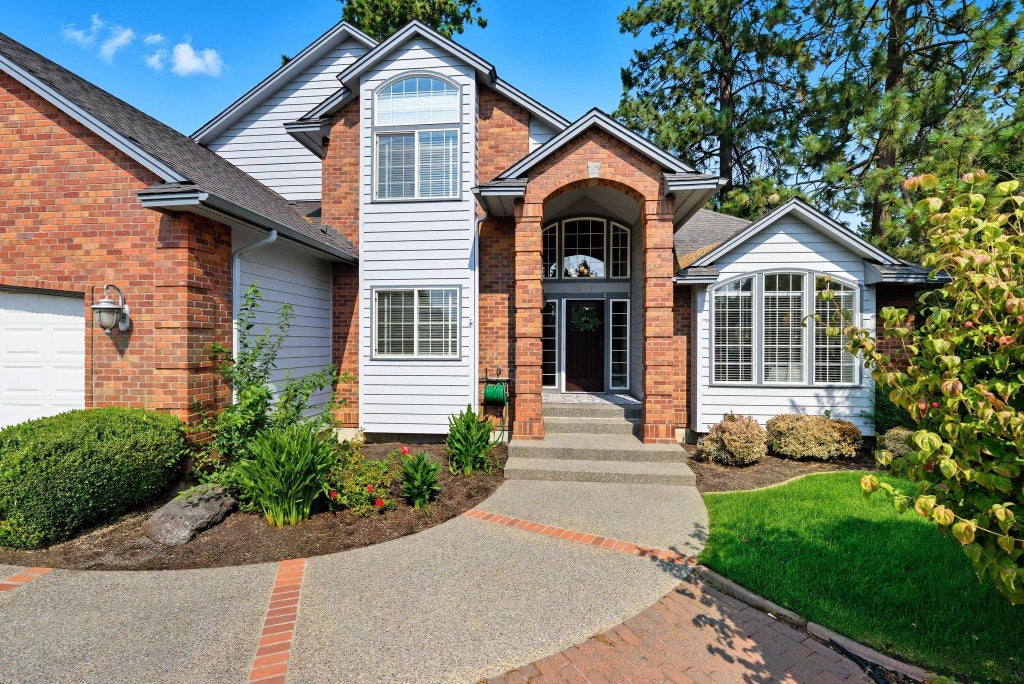
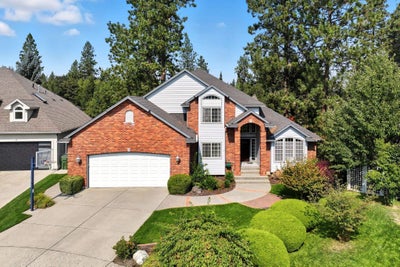
5203 S Hogan CtSpokane, WA 99223
Laurelhust Estates · Spokane County
Description
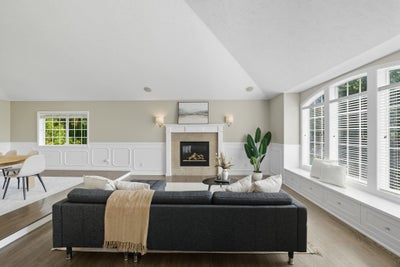
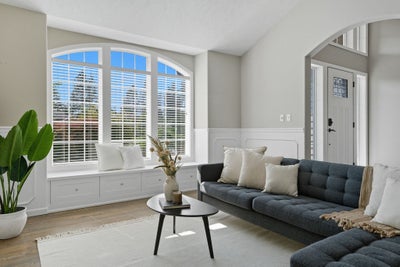
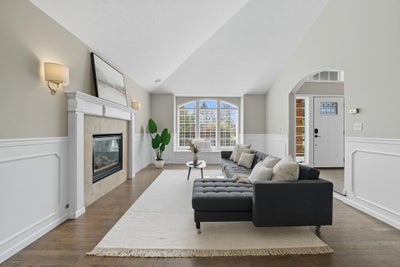
This Laurelhurst Estates 5 bedroom/ 4 bathroom home blends style & comfort in a quiet cul-de-sac. Upon entry, an open sitting room with a bay window/ huge dining space & a formal office (or bedroom). The home opens up to a gourmet chef’s kitchen with quartz countertops, state-of-the-art appliances, spice drawers, wine fridge, spacious island & hide-away coffee bar. An eat-in kitchen & formal living room completes the space. Beautifully finished hardwood floors & recessed lighting flow to a large deck, hot tub, & the private backyard retreat. Upstairs offers three bedrooms including a generous primary suite, while the finished basement with bath & private entrance is perfect for movies, recreation, one additional bedroom or a studio. An extra-deep 3-car garage with EV charger even fits a golf cart for quick trips to Manito Country Club, just a block away. This gorgeous home is turn-key ready for endless entertaining of guests & crafted for living beautifully, every day!
Property Information
- Property type
- Residential
- Sub-type
- Single Family Residence
- Style
- Traditional
- Year built
- 2000
- Living area
- 4,861 Sq Ft
- Lot size
- 0.25 acres
- Garage spaces
- 3
- Days on market
- 371
- MLS® Listing#
- 202523971
Property Features
- Interior
- See Remarks · Pantry · Kitchen Island · Cathedral Ceiling(s) · Natural Woodwork · High Speed Internet · Double Vanity · Walk-In Closet(s)
- Appliances
- Gas Range · Dishwasher · Refrigerator · Disposal · Trash Compactor · Microwave · Washer
- Cooling
- Central Air
- Heating
- Natural Gas · Forced Air
- Flooring
- Wood
- Fireplace
- Gas
- Basement
- Full · Finished · Walk-Out Access
- Parking
- Attached · Garage Door Opener · Off Site · Oversized · Electric Vehicle Charging Station(s)
- Patio
- Deck · Patio
- Lot features
- Wooded · Secluded · Cul-De-Sac
- Construction
- Brick Veneer · Masonite
- Roof
- Composition
- Windows
- Bay Window(s)
- Utilities
- Cable Available
Rooms
Second
- Second Floor
First
- First Floor
Basement
- Basement
Schools
- Elementary
- Hamblen
- Middle
- Dist 81
- High
- Ferris
Financial Details
- HOA
- None
- Annual taxes
- $4,296
- Parcel number
- 34042.8104
Directions
GPS gives accurate directions depending on direction of travel.
Listing Courtesy: EXIT Real Estate Professionals - Main: 509-254-4899
Spokane Market Statistics
How this home compares to 1,810 active listings in Spokane, WA
| Spokane median | This listing | |
|---|---|---|
| Median listing price | $458,885 | $899,000 |
| Median days on market | 47 | 371 |
| Median Sq Ft | 2,137 | 4,861 |
| Median price / Sq Ft | $217 | $185 |
Market statistics compiled from active EXIT Realty® and MLS listings in Spokane, WA.
Commute Calculator
Explore commute times from 5203 S Hogan Ct, Spokane, WA 99223.
More homes to consider
View similar homes View nearby homes


Similar Home Values
Comparable nearby listings and their asking prices.
| Address | Price | Beds | Baths | Sq Ft |
|---|---|---|---|---|
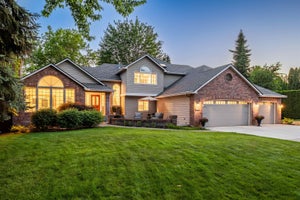
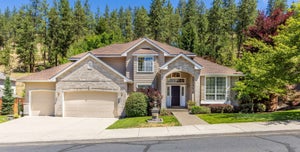
| 1414 E Blackwood Ln, Spokane, WA | $895,000 | 5 | 4 | 4,025 |
| 2006 E Westminster Ln, Spokane, WA | $950,000 | 4 | 4 | 3,698 |
| 1411 E BLACKWOOD Ln, Spokane, WA | $819,900 | 4 | 3 | 4,445 |
| 515 E High Dr, Spokane, WA | $825,000 | 4 | 3 | 3,551 |