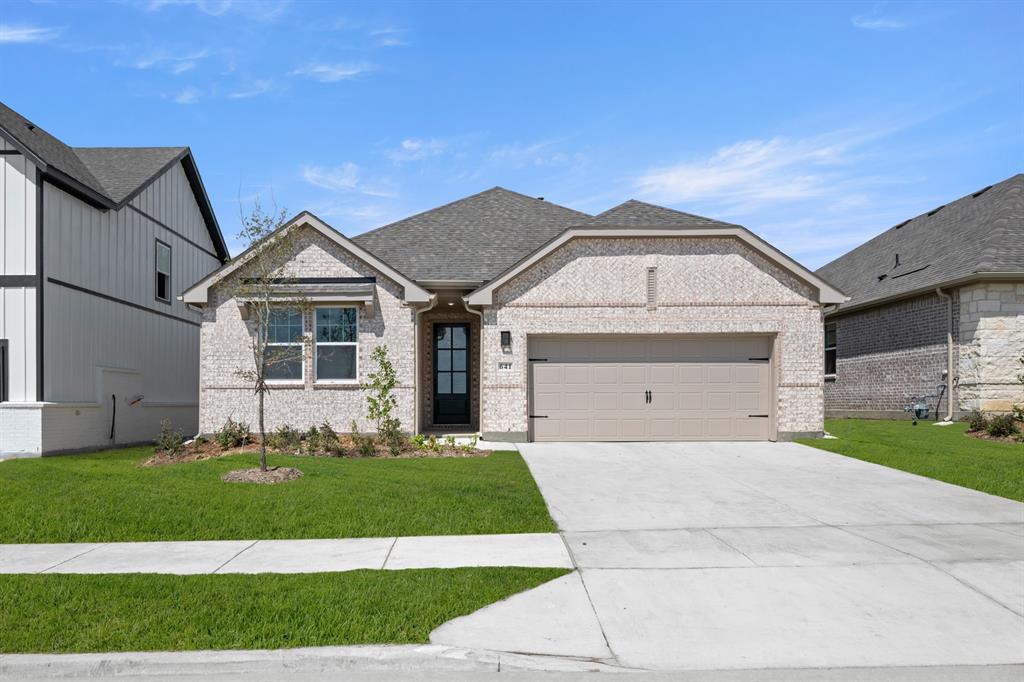



641 Tyronza DriveJustin, TX 76247
Wildflower Ranch · Denton County
Description
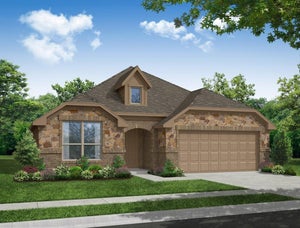
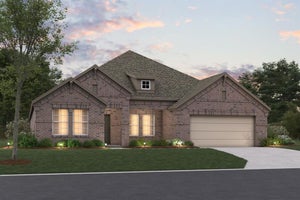
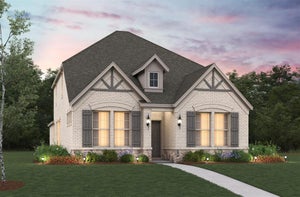
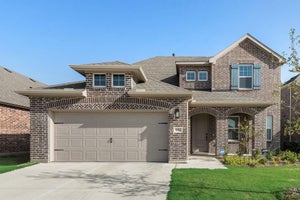
MLS# 21338808 - Built by Ashton Woods Homes - Ready Now! ~ New one - story home plan by Ashton Woods in Justin, TX is designed with flexibility in mind. Designed with the Harmony Collection, this home showcases polished whites and iron finishes. At the front of the home you will find a guest suite with a private bath and two secondary bedrooms that share a full bath. A versatile flex room is ideally located between the two secondary bedrooms and can function as a study, play room, or entertainment room. Within the heart of this new home is a open kitchen - living - dining area made for entertaining and family nights in. The chef - inspired kitchen features a large kitchen island for casual dining and a walk - in pantry. Just steps from the family room is the primary suite which provides a serene retreat with a ensuite bath and spacious walk - in closet. This new home is complete with a covered patio and private backyard, sprinkler system and landscaping package, energy efficient HVAC, dual pane windows, and much more. With its blend of open living spaces and private areas, the Meridian plan is the perfect balance of style and practicality. Representative images and renderings are for illustrative purposes. Actual structural options and design finishes of home may vary.
Property Information
- Property type
- Residential
- Sub-type
- Single Family Residence
- Year built
- 2026
- Living area
- 2,314 Sq Ft
- Lot size
- 0.14 acres
- Lot dimensions
- 50x120
- Garage spaces
- 2
- Days on market
- 81
- MLS® Listing#
- 21338808
Property Features
- Interior
- Eat-in Kitchen · Kitchen Island · Pantry · Walk-In Closet(s) · Wired for Data · High Speed Internet
- Exterior
- Private Yard
- Appliances
- Dishwasher · Disposal · Gas Range · Microwave
- Cooling
- Ceiling Fan(s) · Central Air · Electric · ENERGY STAR Qualified Equipment · Humidity Control · Zoned
- Heating
- Central · Electric · ENERGY STAR Qualified Equipment · ENERGY STAR/ACCA RSI Qualified Installation · Zoned
- Flooring
- Carpet · Vinyl
- Parking
- Garage Door Opener · Garage Faces Front · Attached
- Laundry
- Electric Dryer Hookup · Washer Hookup
- Patio
- Covered
- Fencing
- Back Yard · Fenced
- Construction
- Brick
- Foundation
- Slab
- Roof
- Shingle
- Community
- Pool · Clubhouse · Curbs · Park · Playground · Sidewalks
- Utilities
- Cable Available · Electricity Available
- Sewer
- Public Sewer
Rooms
First
- Bedroom12 x 15
- Bedroom10 x 10
- Bedroom11 x 11
- Dining Room18 x 13
- Game Room11 x 10
- Living Room18 x 13
- Master Bedroom14 x 15
Schools
- Elementary
- Alan and Andra Perrin
- Middle
- Chisholmtr
- High
- Northwest
- District
- Northwest ISD
Financial Details
- HOA
- $438 / Semi-annuallyAssociation: VCM
- Parcel number
- 641 Tyronza
Directions
From Fort Worth, take I - 35W North to the TX - 114 West exit.Continue west on TX - 114 to the Wildflower Ranch community entrance on Winding Meadows Drive.Turn right onto Winding Meadows Drive and continue into the community.Proceed straight through the Sam Reynolds Road intersection,then turn left
Open Houses
- 1:00–5:00 PMAdd to calendar
- 11:00 AM–5:00 PMAdd to calendar

Listing Courtesy: HomesUSA.com - 888-872-6006
Presented by: Ben Caballero
Last Updated: 2026-07-22T00:00:00.000Z
Documents & links
Provided by Ben Caballero
- Virtual tourVisit