


5 Ridge CourtMedford, NJ 08055
MCKENDIMEN ESTATES · BURLINGTON County
Description
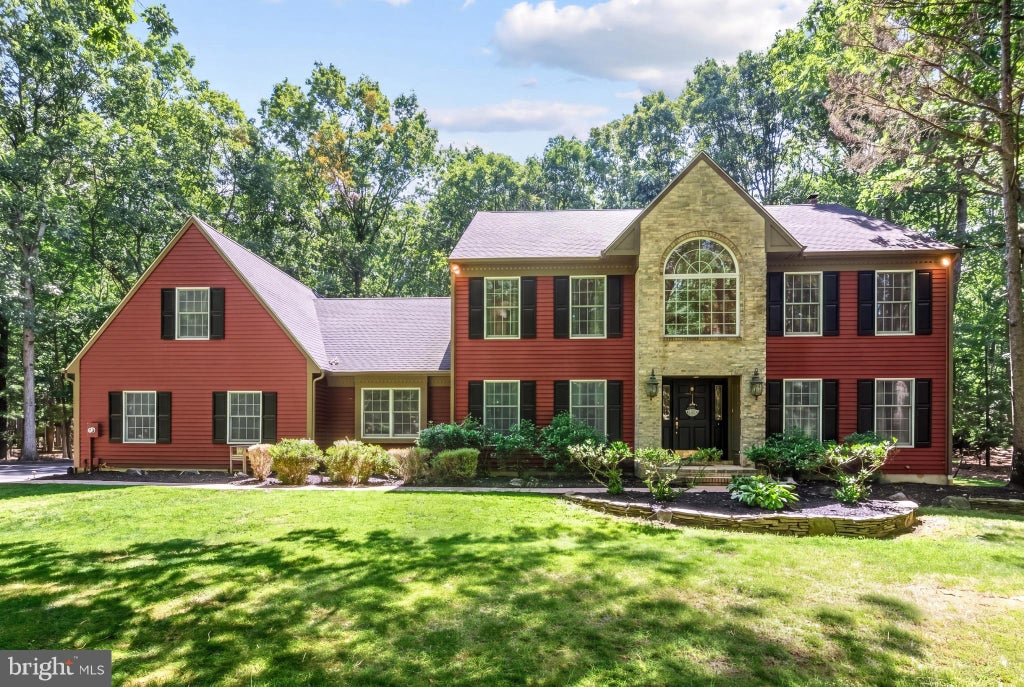
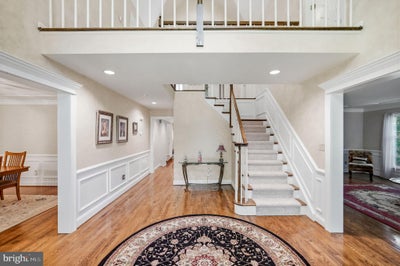
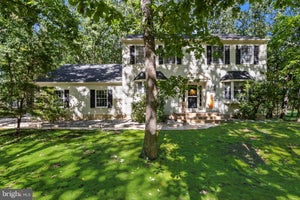
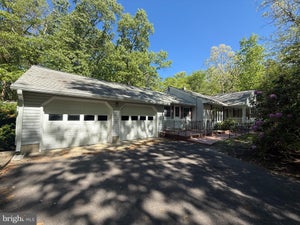
Welcome to this beautifully maintained Colonial located in the highly sought-after McKendimen Estates of Medford. Situated on a picturesque wooded lot, this spacious 4-bedroom, 3.5-bath home offers an exceptional floor plan designed for comfortable everyday living and effortless entertaining. A dramatic two-story foyer welcomes you inside, where hardwood flooring and elegant architectural details set the tone. The main level features formal living and dining rooms, a spacious family room with a stunning floor-to-ceiling stone fireplace, a private office that offers the flexibility to serve as a first-floor bedroom or guest suite, with a full bathroom conveniently located adjacent, and a bright sunroom that provides the perfect place to relax while enjoying views of the backyard. The well-appointed kitchen offers abundant cabinetry, generous workspace, a stove and double ovens less than 5 years old, and a breakfast area with easy access to the new expansive rear deck, making indoor and outdoor entertaining effortless. All remaining appliances are in excellent working order. A powder room and convenient laundry room complete the main level. Upstairs, the generously sized primary suite provides a peaceful retreat with an ensuite bath featuring a soaking tub, separate shower, and dual vanities. Three additional spacious bedrooms share a full hall bath, offering plenty of room for family and guests. The unfinished basement presents endless possibilities to create additional living space, a home gym, recreation room, or simply utilize as exceptional storage. Step outside to enjoy the new deck overlooking the private, wooded backyard—an ideal setting for entertaining, outdoor dining, or simply enjoying the peaceful surroundings. Completing the property is a three-car side-entry garage and an oversized driveway, providing ample parking and storage. This home comes with a rare level of built-in peace of mind: the entire roof, all 7 skylights, first- and second-floor AC and heating units, the hot water heater, and the rear deck have all been replaced within the last 4 years. The exterior siding, trim, and deck were freshly painted within the last 2 years. For buyers, that means every major system and big-ticket item has already been handled — nothing to budget for, nothing to negotiate over. Located in one of Medford’s most desirable neighborhoods, this exceptional home offers the perfect blend of space, comfort, and privacy while remaining conveniently close to shopping, dining, parks, and major roadways. *Some of the photos in this listing may have been altered/enhanced by artificial intelligence*.
Property Information
- Property type
- Residential
- Sub-type
- Single Family Residence
- Structure type
- House
- Year built
- 1989
- Living area
- 4,017 Sq Ft
- Lot size
- 1.15 acres
- Lot dimensions
- 0.00 x 0.00
- Garage spaces
- 3
- Parking spaces
- 3
- Zoning
- RGD1
- Days on market
- 63
- MLS® Listing#
- NJBL2115952
Property Features
- Interior
- Ceiling Fan(s) · Cathedral Ceiling(s) · High Ceilings · Bar · Pantry
- Exterior
- Lighting
- Appliances
- Double Oven · Oven · Gas Water Heater · Cooktop · Dishwasher · Refrigerator · Disposal
- Cooling
- Central Air · Ceiling Fan(s)
- Heating
- Natural Gas · Forced Air · Zoned
- Flooring
- Carpet · Wood
- Fireplace
- Gas · Stone
- Basement
- Full · Unfinished
- Pool
- None
- Parking
- Oversized · Garage Door Opener · Garage · Other · Inside Entrance · Attached
- Laundry
- Laundry Room · Main Level
- Lot features
- Wooded · Cul-De-Sac · Front Yard · Back Yard
- Construction
- Brick · Vinyl Siding
- Foundation
- Brick/Mortar
- Roof
- Shingle
- Windows
- Skylight(s) · Bay Window(s)
- Utilities
- Cable Available
- Sewer
- Septic Tank
- Water source
- Well
Rooms
Upper 1
- Primary Bedroom19 X 14
- Bedroom 214 X 12
- Bedroom 314 X 11
Main
- Dining Room15 X 13
- Family Room27 X 25
- Kitchen25 X 14
- Living Room20 X 13
Schools
- District
- LENAPE REGIONAL HIGH
Financial Details
- HOA
- None
- Annual taxes
- $15,725Tax year 2025
- Assessed value
- $418,900
- Parcel number
- 20-04706-00017
Directions
Tabernacle Road to Right on Bearhead Road to McKendimen to Left on Ridge Court
Listing Courtesy: Keller Williams Realty - Moorestown - 8563161100
MEDFORD Market Statistics
How this home compares to 74 active listings in MEDFORD, NJ
| MEDFORD median | This listing | |
|---|---|---|
| Median listing price | $688,889 | $875,000 |
| Median days on market | 54 | 63 |
| Median Sq Ft | 2,581 | 4,017 |
| Median price / Sq Ft | $264 | $218 |
Market statistics compiled from active EXIT Realty® and MLS listings in MEDFORD, NJ.
Commute Calculator
Explore commute times from 5 RIDGE COURT, MEDFORD, NJ 08055.
More homes to consider
View similar homes View nearby homes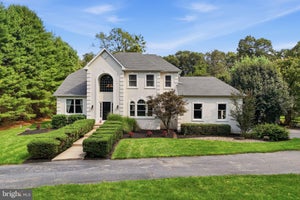
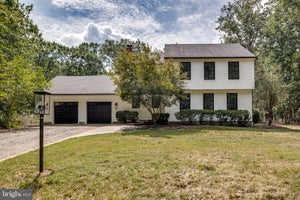
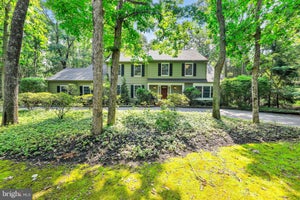

Similar Home Values
Comparable nearby listings and their asking prices.
| Address | Price | Beds | Baths | Sq Ft |
|---|---|---|---|---|
| 470 OAKSHADE ROAD, SHAMONG TWP, NJ | $849,900 | 4 | 3 | 4,308 |
| 5 CUTTS DRIVE, TABERNACLE TWP, NJ | $799,000 | 4 | 3 | 2,420 |
| 13 HIGHWOOD COURT, MEDFORD, NJ | $839,000 | 5 | 3 | 3,600 |
| 14 WETHERSFIELD DRIVE, MEDFORD, NJ | $825,000 | 4 | 3 | 2,608 |