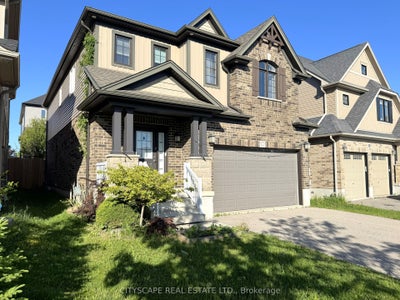
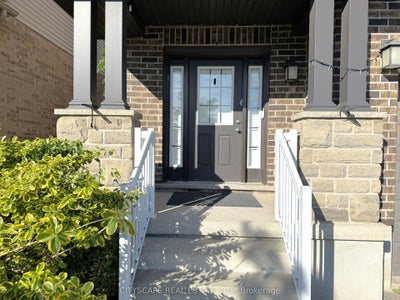
541 Sundew DriveKitchener, ON N2V 0B8
Waterloo
Description
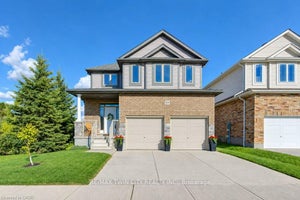
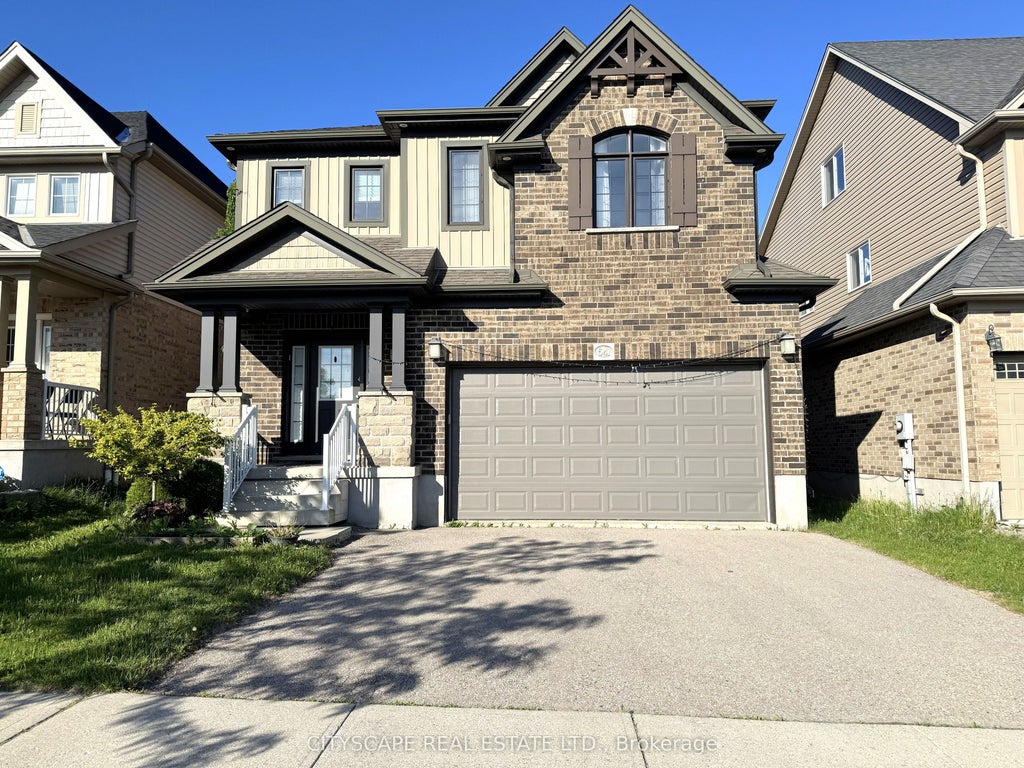
{STEP INSIDE} 4-bdrm detached 2-storey in Vista Hills, Waterloo. Open-concept main floor built around a fully equipped gas kitchen, walk-out dining rm with built-in wine cooler & a family rm that overlooks the backyard. Primary bdrm has his & her walk-in closets & a private 4pc en suite with soaker tub & standup shower. Full-width unfinished basement rec room. Vacant & available with flexible closing. {MAIN LEVEL} Ceramic-tiled foyer leads to a generous laminate landing before the living areas open up. Kitchen has a full stainless steel appliance package - gas stove, range hood, fridge, dishwasher & microwave - double sink & laminate floors, all open to the family rm with clear backyard views. Dining area has a wine cooler & walk-out to the back deck - a practical extension of the space on warmer evenings. 2pc powder rm off the main hall. Dedicated laundry rm with GE washer/dryer, blue cabinetry & direct inside access to the garage. {UPPER LEVEL} Primary bdrm has his & her walk-in closets & a private 4pc en suite with separate standup shower & large soaker tub. Bdrms 2, 3 & 4 are each well-proportioned with double closets, large windows & laminate floors. Main 4pc bath serves the secondary bdrms. {BASEMENT} Full-width open rec room - unfinished & ready for your own layout. Utility rm has hot water tank, water treatment system & HRV, all in one organized space. Additional dedicated storage rm. {LOCATION} Vista Hills at the northwest edge of Waterloo, backed by Laurel Creek Conservation Area to the west. Sundew Park is steps from the door - playground & community garden with direct trail access. Geo-Time Trail network connects the neighbourhood to the largest protected woodland in Waterloo. The Boardwalk at Ira Needles is ~10 min by car for grocery, dining, retail & Costco. Laurel Heights SS 1.5 km north. University of Waterloo & Wilfrid Laurier University a short drive east.
Property Information
- Property type
- Residential
- Sub-type
- Single Family Residence
- Style
- 2-Storey
- Stories
- 2
- Lot dimensions
- 38.0x98.43
- Parking spaces
- 4
- MLS® Listing#
- X14169392
Property Features
- Cooling
- Central Air
- Heating
- Natural Gas · Forced Air
- Basement
- Full · Partially Finished
- Pool
- None
- Lot features
- On Golf Course
- Construction
- Brick · Vinyl Siding
- Roof
- Asphalt
Rooms
Basement
- Recreation7.837 x 7.744
- Foyer4.369 x 1.496
- Other3.408 x 1.491
- Utility Room3.46 x 1.991
Ground
- Foyer2.795 x 1.466
- Powder Room2.32 x 0.894
- Dining Room3.482 x 2.6
- Family Room5.958 x 4.301
- Kitchen3.616 x 3.303
- Laundry2.262 x 1.963
Upper
- Bathroom3.395 x 1.717
- Bedroom 25.646 x 3.68
- Bedroom 34.429 x 4.328
- Bedroom 43.331 x 3.06
- Master Bedroom5.05 x 4.31
Financial Details
- Annual taxes
- $6,989Tax year 2026
- Parcel number
- 226844567
Directions
At Platinum Dr and Columbia St W, head northwest on Platinum Dr; At the roundabout, take the 3rd exit onto Columbia St W for 400 m; At the roundabout, take the 1st exit onto Sundew Dr; Destination will be on the left
Listing Courtesy: CITYSCAPE REAL ESTATE LTD. - 9052412222
Commute Calculator
Explore commute times from 541 Sundew Drive, Kitchener, ON N2V 0B8.