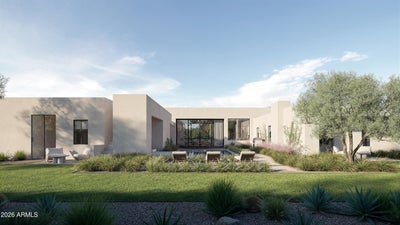
4222 E Rancho DrivePhoenix, AZ 85018
MARION ESTATES REPLATTED 1 LOTS 1-72 TR A · Maricopa County
Listing Courtesy: The Brokery - 6028924444
Description
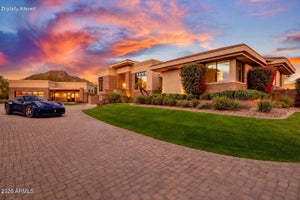
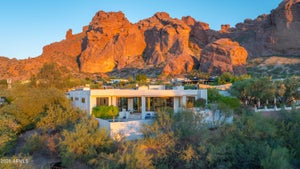
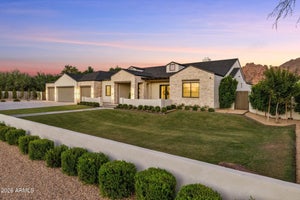
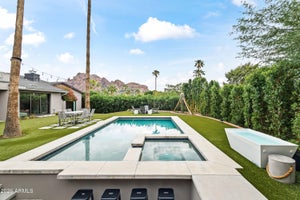
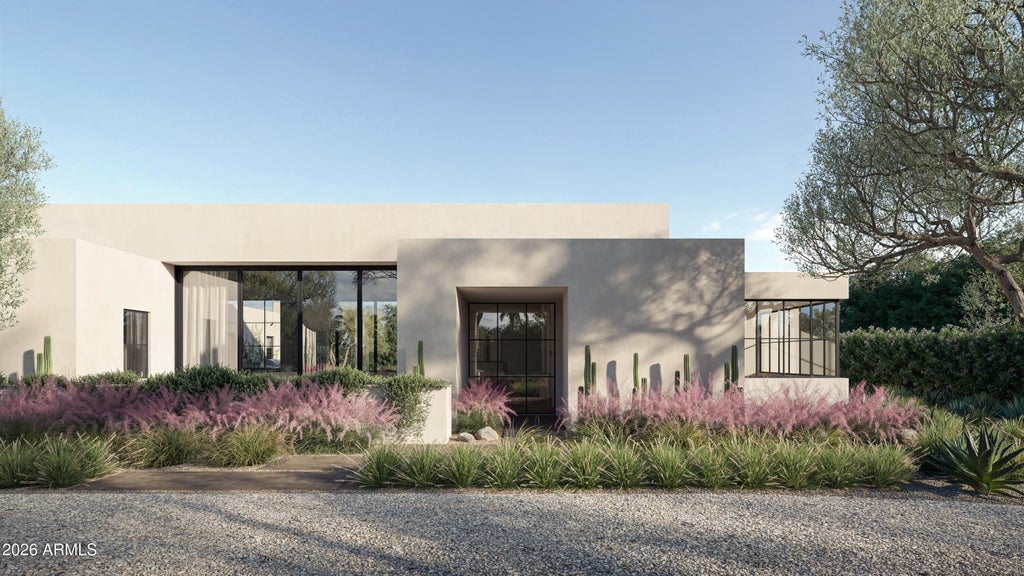
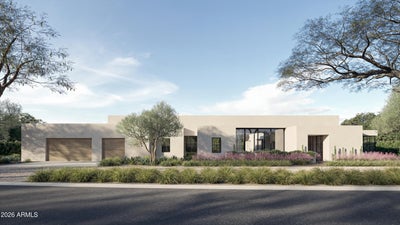
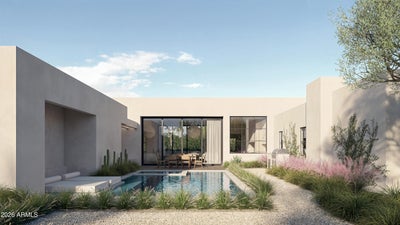
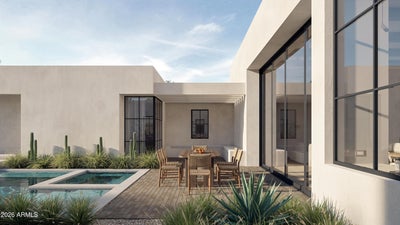
Solum by MINIMA Homes. A new single-level residence in Marion Estates, at the base of Camelback Mountain. Designed, built and finished by an award-winning team. From the street, a sophisticated desert retreat that displays a taste in quiet luxury. Hand-troweled plaster, steel/aluminum-framed glass and a low roofline. Inside, the plan wraps a private courtyard, so nearly every main room opens to the pool, the gardens and the light. The great room holds living, dining and kitchen under exposed wood beams, anchored by a sculpted plaster fireplace. Glass walls slide away to a covered dining terrace with a built-in grill. The kitchen is white oak and natural stone, with a plaster hood, a vintage-style range and an island that seats six. The primary suite has its own fireplace and its own garden. The bath: a freestanding soaking tub, double. oak vanity, and a stone shower with a built-in bench and garden views. A media room sits within the suite, private and set apart. Outside, the courtyard is the center of the house. A pool with a raised spa and a baja shelf for day beds, framed by olive trees, desert plantings and lawn. Above it all, a rooftop deck faces Camelback directly. Three-car garage. The Global Ambassador and Steak 44 are just south. Arcadia and the Biltmore are minutes away. 4 bedrooms | 4.5 baths | 4,664 sq ft | 0.47-acre lot
Property Information
- Property type
- Residential
- Sub-type
- Single Family Residence
- Style
- Contemporary
- Year built
- 2026
- Stories
- 1
- Building area
- 4,664 Sq Ft
- Lot size
- 0.47 acres
- Garage spaces
- 3
- Days on market
- 30
- Listing #
- 7091659
Property Features
- Interior
- Double Vanity · Kitchen Island · High Speed Internet · Vaulted Ceiling(s)
- Exterior
- Balcony
- Appliances
- Dishwasher · Disposal · Refrigerator · Gas Cooktop · Gas Oven · Gas Range · Washer · Dryer
- Cooling
- Ceiling Fan(s) · Central Air
- Heating
- Natural Gas
- Flooring
- Stone · Wood
- Fireplace
- Master Bedroom · Gas · Outside
- Pool
- Heated
- Parking
- Electric Vehicle Charging Station(s)
- Laundry
- Inside
- Fencing
- Block
- Lot features
- Desert Front · Desert Back
- Construction
- Stone · Spray Foam Insulation · Stucco
- Roof
- Foam
- Windows
- ENERGY STAR Qualified Windows · Double Pane Windows
- Sewer
- Public Sewer
- Water source
- Public
Rooms
First
- Bedroom 2
- Bedroom 3
- Bedroom 4
- Master Bedroom
Schools
- Elementary
- Hopi Elementary School
- Middle
- Ingleside Middle School
- High
- Arcadia High School
Financial Details
- HOA
- None
- Annual taxes
- $4,466Tax year 2025
- Parcel number
- 171-51-044-A
Directions
Use Gps.

Last Updated: 2026-10-08T00:00:00.000Z
Commute Calculator
Explore commute times from 4222 E Rancho Drive, Phoenix, AZ 85018.