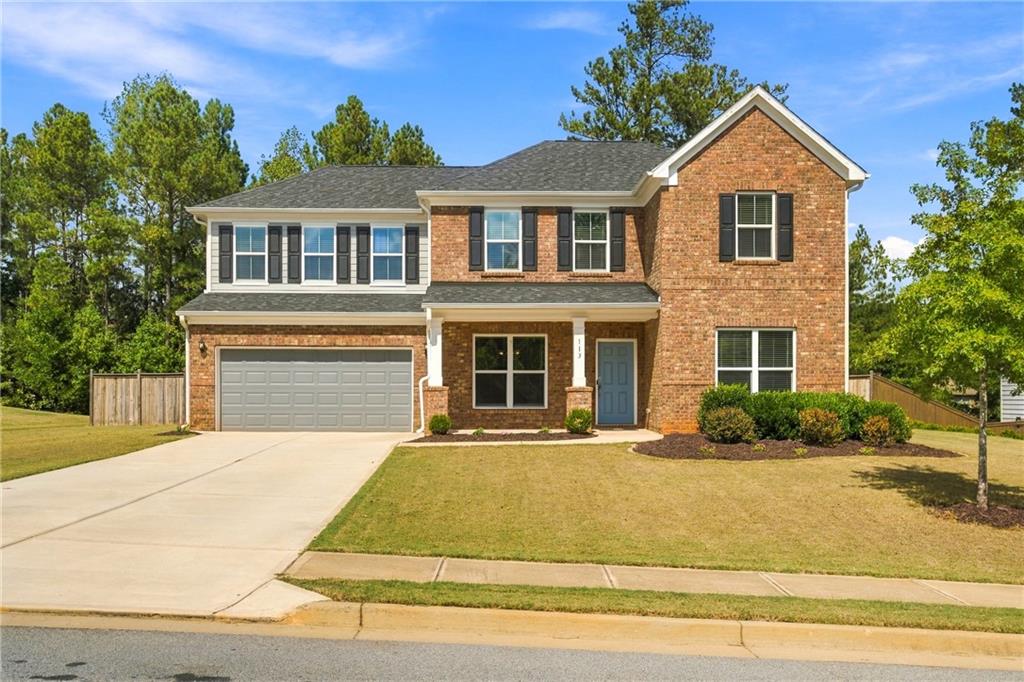
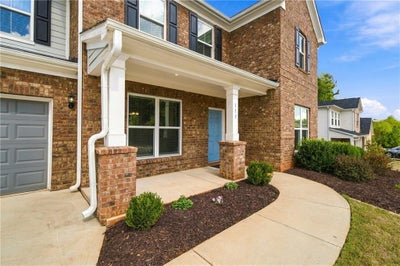
113 Himalaya WayMcdonough, GA 30253
Woodbridge Estates · Henry County
Description
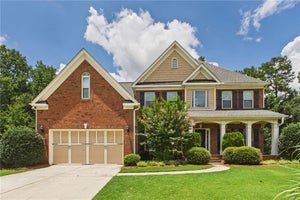
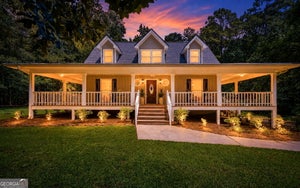
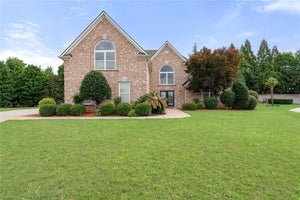
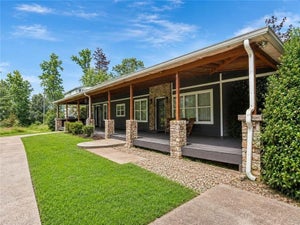
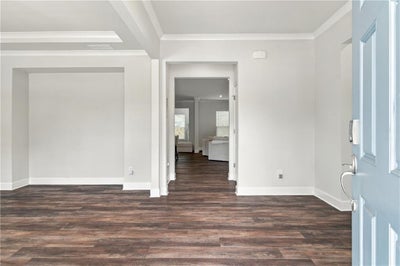
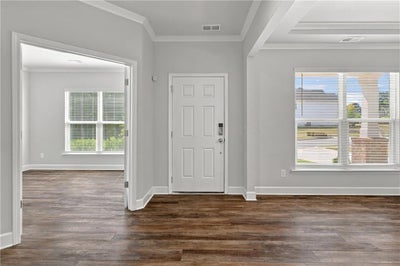
Welcome home to this gorgeous 5-bedroom, 3.5-bath home at 113 Himalaya Way in McDonough! From the moment you step inside, you’ll love the beautiful Luxury Vinyl Plank flooring, abundance of natural light, and spacious, thoughtfully designed floor plan. The main level features a spacious home office, separate dining room, and an inviting living room centered around a cozy fireplace. The large open kitchen is perfect for both everyday living and entertaining, featuring crisp white cabinetry, a generous center island, gas range, abundant counter space, and an easy flow into the main living areas. A bright sunroom provides additional space to relax and enjoy views of the backyard. A convenient guest suite on the main level provides excellent flexibility for overnight guests, a second office, or additional living space. Upstairs, retreat to the impressive primary suite featuring a spacious sitting area and a spa-like en suite bath with a huge soaking tub, separate walk-in shower, double vanities, and plenty of room to unwind. Generously sized secondary bedrooms provide comfortable space for family, guests, or hobbies. Step outside to the large, private, fully fenced backyard—perfect for entertaining, pets, play, gardening, or simply relaxing outdoors. Ideally situated in McDonough, the home offers convenient access to everyday shopping, grocery stores, restaurants, recreation, and the I-75 corridor. Nearby options include Publix and Sprouts Farmers Market, while McDonough offers plenty of additional shopping, dining, parks, and entertainment. With its spacious floor plan, beautiful finishes, fantastic primary suite, flexible living spaces, and private backyard, this home offers the space and lifestyle today’s buyers are looking for!
Property Information
- Property type
- Residential
- Sub-type
- Single Family Residence
- Style
- Traditional
- Year built
- 2021
- Building area
- 3,548 Sq Ft
- Lot size
- 0.44 acres
- Lot dimensions
- x
- Garage spaces
- 2
- Days on market
- 43
- MLS® Listing#
- 7847244
Property Features
- Interior
- Eat-in Kitchen · Pantry · Kitchen Island · High Speed Internet
- Exterior
- Private Entrance · Private Yard · Rain Gutters
- Appliances
- Dishwasher · Disposal · Dryer · Gas Oven · Gas Range · Gas Water Heater · Microwave · Range Hood · Self Cleaning Oven · Washer
- Cooling
- Ceiling Fan(s) · Central Air · Gas
- Heating
- Central · Hot Water · Natural Gas
- Flooring
- Carpet · Ceramic Tile · Hardwood
- Fireplace
- Family Room · Gas Starter
- Basement
- None
- Pool
- None
- Parking
- Attached · Driveway · Garage · Garage Door Opener · Garage Faces Front
- Laundry
- Laundry Room · Upper Level
- Patio
- Front Porch · Patio
- Fencing
- Back Yard · Fenced · Privacy · Wood
- Lot features
- Back Yard · Front Yard · Landscaped · Level
- Construction
- Cement Siding · HardiPlank Type
- Foundation
- Slab
- Roof
- Composition · Shingle
- Windows
- Double Pane Windows
- Security
- Security System · Security System Owned · Smoke Detector(s)
- Other structures
- None
- Community
- Sidewalks · Street Lights
- Utilities
- Cable Available · Electricity Available · Natural Gas Available · Phone Available · Sewer Available · Underground Utilities · Water Available
- Sewer
- Public Sewer
- Water source
- Public
Schools
- Elementary
- Dutchtown
- Middle
- Dutchtown
- High
- Dutchtown
Financial Details
- HOA
- $238 / Quarterly
- Annual taxes
- $8,298Tax year 2025
- Parcel number
- 054H01004000
Directions
GPS

Listing Courtesy: EXP Realty, LLC. - 888-959-9461
Last Updated: 2026-10-02T00:00:00.000Z
Commute Calculator
Explore commute times from 113 Himalaya Way, Mcdonough, GA 30253.