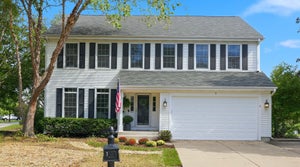
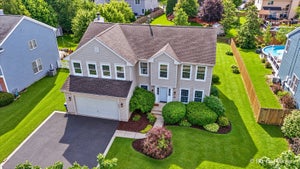
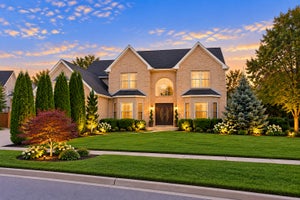
2121 Burnham CourtAlgonquin, IL 60102
Tunbridge · McHenry County
Description
STUNNING 3,100 SQ FT BRICK HOME ON A QUIET CUL-DE-SAC IN SOUGHT-AFTER TUNBRIDGE! 5 BEDROOMS & 3 FULL BATHS, INCLUDING A FIRST-FLOOR BEDROOM AND FULL BATH, PLUS A 3-CAR GARAGE. Newer carpet throughout and many thoughtful updates make this one move-in ready. A dramatic two-story foyer greets you with hardwood floors and a custom board-and-batten accent wall. The formal living room showcases arched windows and crown molding, and the generous dining room is ready for entertaining. The heart of the home is the open gourmet kitchen, featuring 42-inch maple cabinetry, abundant counter space, a breakfast bar, a spacious eating area, and a high-end Thermador refrigerator. It flows seamlessly into the expansive family room, anchored by a floor-to-ceiling brick gas fireplace and a stylish board-and-batten accent wall, an inviting space for everyday living and large gatherings. The first floor bedroom and full bath offer great flexibility for guests, family, or a private home office. Upstairs, the owner's suite is a true retreat with a large walk-in closet with custom organizers and a private bath with dual sinks, whirlpool tub, separate shower, and skylight. Three additional bedrooms and full bath round out the 2nd floor. The unfinished basement is roughed in for a bathroom and ready for your vision: a rec room, home theater, gym, or extra living space. Outside, offers a large patio and yard to entertain, play, or garden. Close to shopping, dining, and everyday amenities. WELCOME HOME!
Property Information
- Property type
- Residential
- Sub-type
- Single Family Residence
- Style
- Traditional
- Year built
- 1993
- Living area
- 3,121 Sq Ft
- Lot size
- 0.34 acres
- Lot dimensions
- 42x197x170x130
- Garage spaces
- 3
- Parking spaces
- 3
- Ownership
- Fee Simple
- Days on market
- 50
- MLS® Listing#
- 12768222
Property Features
- Interior
- Entrance Foyer · Walk-In Closet(s)
- Appliances
- Water Softener · Double Oven · Microwave · Dishwasher · Washer · Dryer · Stainless Steel Appliance(s) · Cooktop
- Cooling
- Ceiling Fan(s) · Central Air
- Heating
- Natural Gas
- Flooring
- Hardwood · Laminate
- Fireplace
- Family Room · Gas Log · Gas Starter
- Basement
- Sump Pump · Unfinished · Bath/Stubbed · Partial
- Parking
- Asphalt · Garage Door Opener · Attached · Garage
- Laundry
- Main Level · Gas Dryer Hookup · In Unit · Laundry Chute
- Patio
- Patio
- Lot features
- Cul-De-Sac
- Construction
- Brick · Cedar
- Foundation
- Concrete Perimeter
- Roof
- Asphalt
- Windows
- Screens
- Other structures
- None
- Community
- Lake · Curbs · Sidewalks · Street Lights
- Sewer
- Public Sewer
- Water source
- Public
Rooms
Main
- Foyer7X5
- Eating Area15X11
- Bedroom 512X11
- Dining Room15X13
- Family Room20X17
- Kitchen12X11
- Laundry17X6
- Living Room13X12
Second
- Bedroom 213X12
- Bedroom 312X12
- Bedroom 412X11
- Master Bedroom19X15
Schools
- Elementary
- Neubert Elementary School
- Middle
- Westfield Community School
- High
- H D Jacobs High School
- District
- H D Jacobs High School
Financial Details
- Annual taxes
- $13,815Tax year 2025
- Parcel number
- 1932377011
Directions
Randal Rd to County Line Rd east to Stonegate Rd north, to Carlisle left to Burnham right

Listing Courtesy: HomeSmart Connect LLC - 8474955000
Last Updated: 2026-09-24T00:00:00.000Z
Commute Calculator
Explore commute times from 2121 Burnham Court, Algonquin, IL 60102.