233 Dickey BoulevardRiverview, NB E1B 0V3
Description
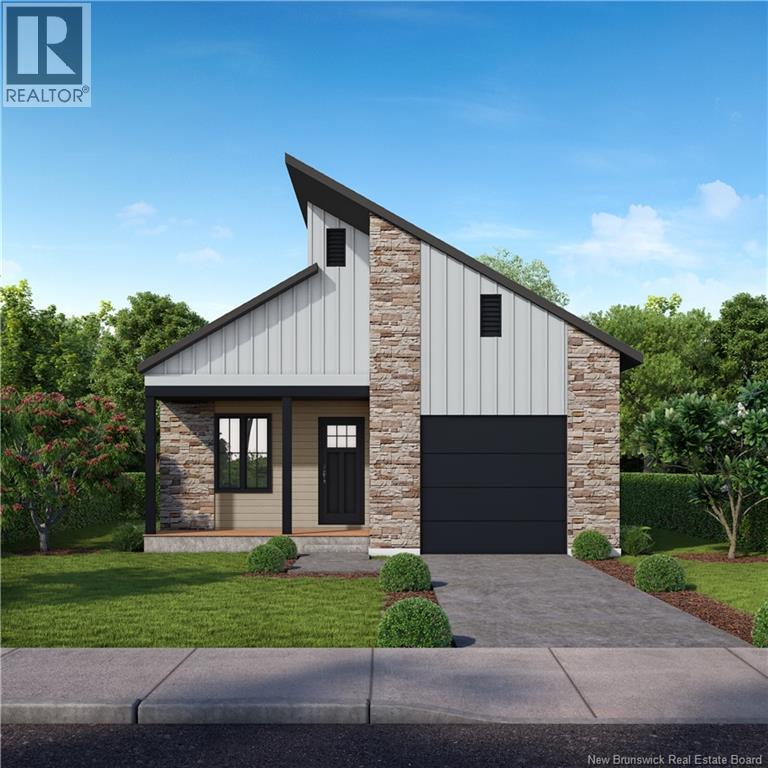
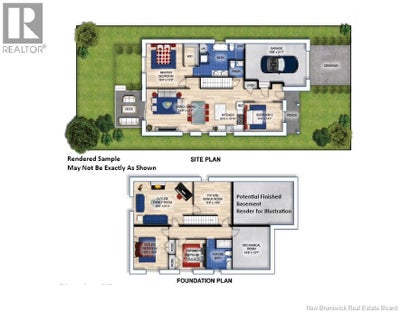
NEW DESIGN for DOWNSIZING ""NET ZERO READY"" BUNGALOW - to be built for you! Pre-Order NOW! CONSTRUCTION STARTING THIS SPRING on detached BUNGALOWS OVERLOOKING NATURE & PERFECT FOR DOWNSIZING!! This NEW PLAN is in keeping with its contemporary & energy efficient bungalow counterparts. This newly designed BUNGALOW model is another addition to the well-located and growing community of Dobson Landing. On the doorstep of nature & amenities, these bungalow builds are planned for this master planned community in Riverview NB, mins from Downtown Moncton, & nestled close to walking trails. This fresh, 2 bedroom home, designed for a redefined approach to downsizing living, is modern, durable, & quieter offering comfortable living with a stylish flair of suburban living & innovative energy efficient elements such as enhanced R34 insulation, triple glazed windows, 2 foam under basement floor; R60 attic insulation; roof net zero ready for solar panels; fully ducted heat pump w/ central air & much more. Its simply a better & smarter way of living. This 1275 main level sq ft home features practical one-level living in a beautiful open concept design from the stylish kitchen w/ functional Island, through to the open LR & DR. The Dining & Living area opening to a deck overlooking nature; primary bedroom has spacious walk-in & lg ensuite bath w/laundry; 2nd bedroom; 2pc powder room; & entry from single car garage. Basement untouched and ready be finished with potential FR, 2 more bedrooms, full bath, & bonus room. Great value for one level living with potential additional space in basement. (id:31684)
Property Information
- Property type
- Residential
- Sub-type
- Single Family Residence
- Structure type
- House
- Living area
- 1,275 Sq Ft
- Lot dimensions
- 416
- Ownership
- Freehold
- Listing #
- NB138183
Property Features
- Exterior
- Balcony
- Cooling
- Central Air · Heat Pump
- Heating
- Baseboard · Heat Pump · Forced Air · Electric
- Flooring
- Ceramic Tile · Vinyl
- Basement
- Partially Finished · Full
- Parking
- Garage · Attached · Inside Entrance
- Lot features
- On Golf Course
- Construction
- Stone · Vinyl Siding
- Sewer
- Public Sewer
- Water source
- Public
Rooms
Basement
- StorageX
- Utility RoomX
Main level
- 2pc BathroomX
- 4pc Ensuite bathX
- Primary Bedroom13'8'' x 15'4''
- Living room/Dining room23'7'' x 14'8''
- Bedroom13'7'' x 10'4''
- Kitchen10'10'' x 10'4''
Financial Details
- Annual taxes
- $1,101
- Parcel number
- 05120308
Directions
Gunningsville Blvd to top of hill; left on Dickey to Dobson Landing

Listing Courtesy: RE/MAX Avante
Data Terms of Use
This website is operated by EXIT Realty Specialists, a brokerage who is a member of The Canadian Real Estate Association (CREA). The content on this website is owned or controlled by CREA. By accessing this website, the user agrees to be bound by these terms of use as amended from time to time, and agrees that these terms of use constitute a binding contract between the user, EXIT Realty Specialists, and CREA.
Copyright
The content on this website is protected by copyright and other laws, and is intended solely for the private, non-commercial use by individuals. Any other reproduction, distribution or use of the content, in whole or in part, is specifically prohibited. Prohibited uses include commercial use, “screen scraping”, “database scraping”, and any other activity intended to collect, store, reorganize or manipulate the content of this website.
Trademarks
REALTOR®, REALTORS®, and the REALTOR® logo are certification marks that are owned by REALTOR® Canada Inc. and licensed exclusively to The Canadian Real Estate Association (CREA). These certification marks identify real estate professionals who are members of CREA and who must abide by CREA’s By-Laws, Rules, and the REALTOR® Code. The MLS® trademark and the MLS® logo are owned by CREA and identify the professional real estate services provided by members of CREA.
Liability and Warranty Disclaimer
The information contained on this website is based in whole or in part on information that is provided by members of CREA, who are responsible for its accuracy. CREA reproduces and distributes this information as a service for its members, and assumes no responsibility for its completeness or accuracy.
Amendments
EXIT Realty Specialists may at any time amend these Terms of Use by updating this posting. All users of this site are bound by these amendments should they wish to continue accessing the website, and should therefore periodically visit this page to review any and all such amendments.
Commute Calculator
Explore commute times from 233 Dickey Boulevard, Riverview, NB E1B 0V3.