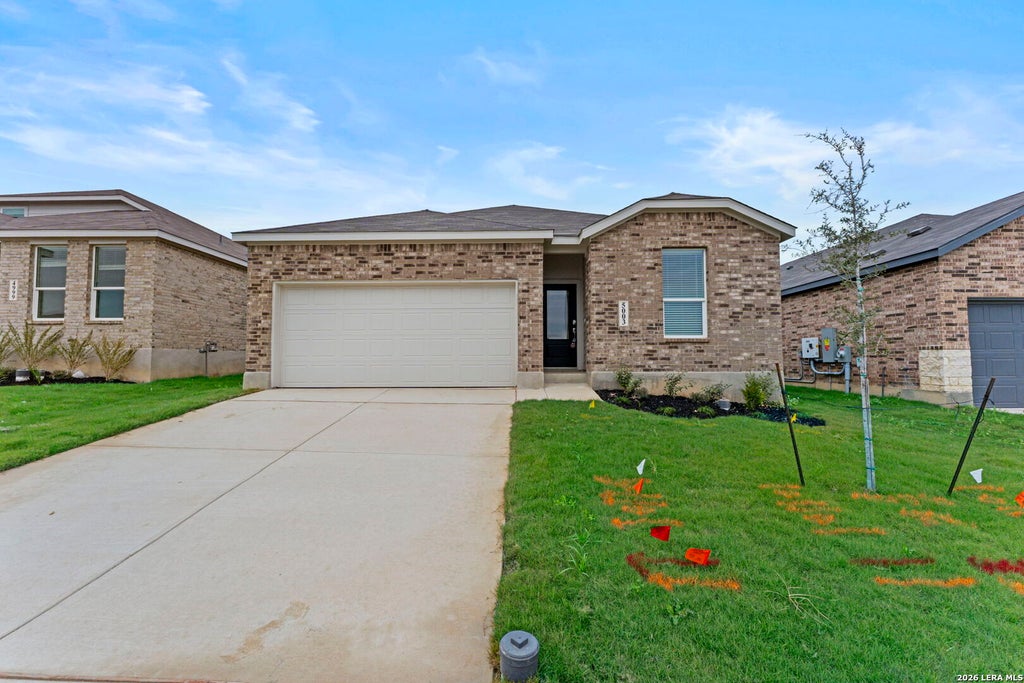
5003 Mission Tejas RoadMarion, TX 78124
UNKNOWN · Guadalupe County
Description
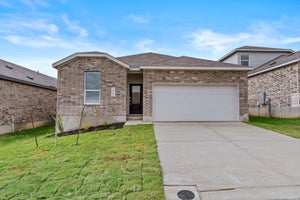
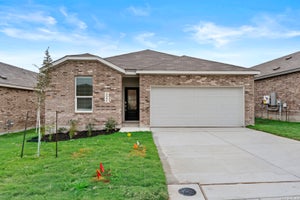
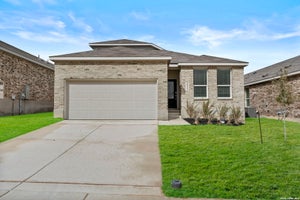
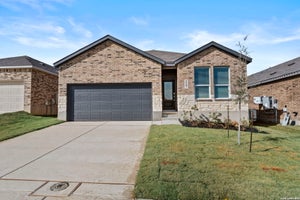
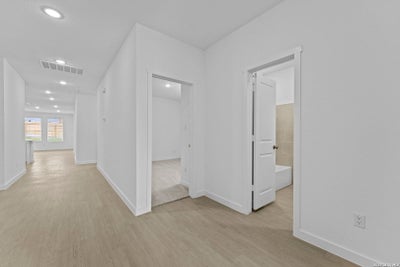
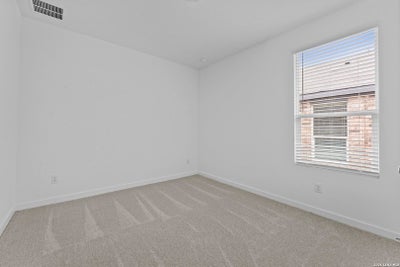
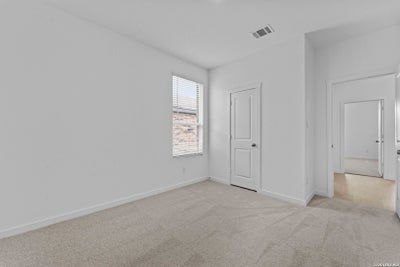
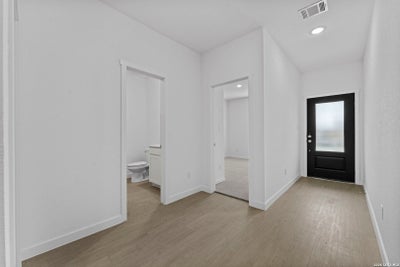
**Tour this home anytime - no appointment or agent needed. Simply verify your ID at the door and explore on your own schedule, 7 days a week. Welcome to the Clearwater, a thoughtfully designed single-story Lennar home in the Grace Valley community of Marion, offering four bedrooms, three full bathrooms, and approximately 2,024 square feet of living space. The inviting open-concept floor plan connects the kitchen, dining area, and family room, creating a comfortable setting for everyday living, entertaining, and multitasking. The kitchen features a center island and breakfast bar, providing additional workspace and seating. A covered patio extends the living space outdoors, ideal for relaxing or gathering with guests. Three secondary bedrooms are conveniently located near the foyer, while the private owner's suite is tucked into a rear corner of the home. The owner's suite includes a walk-in closet and an en-suite bathroom with a shower. Additional features include an interior laundry room, walk-in closets, a privacy-fenced yard, central heating and air conditioning, and an attached two-car garage. With all bedrooms on the main level and an open, functional layout, this home offers convenient single-story living in Grace Valley.
Property Information
- Property type
- Residential
- Sub-type
- Single Family Residence
- Style
- One Story
- Year built
- 2025
- Stories
- 1
- Living area
- 2,024 Sq Ft
- Lot size
- 0.11 acres
- Garage spaces
- 2
- Days on market
- 292
- MLS® Listing#
- 1935883
Property Features
- Interior
- Kitchen Island · Breakfast Bar · Open Floorplan · Walk-In Closet(s)
- Appliances
- Dishwasher · Range · Cooktop
- Cooling
- Central Air
- Heating
- Central · Electric · Natural Gas
- Flooring
- Carpet · Vinyl
- Laundry
- Main Level
- Fencing
- Privacy
- Construction
- Fiber Cement
- Foundation
- Slab
- Roof
- Composition
- Utilities
- Cable Available · Cable Connected
Rooms
Main
- Bedroom 210x12
- Bedroom 311x12
- Bedroom 413x11
- Dining Room9x21
- Family Room11x21
- Kitchen16x9
- Master Bathroom8x8
- Master Bedroom12x15
Schools
- Elementary
- John A Sippel
- Middle
- Dobie J. Frank
- High
- Byron Steele High
- District
- Schertz-Cibolo-Universal City ISD
Financial Details
- HOA
- $275 / QuarterlyAssociation: GRACE VALLEY HOA
- Annual taxes
- $1Tax year 2024
Directions
Take I-35 S to Engel Rd. Continue on Engel Rd. Take Koehler Rd to Weil Rd in Santa Clara. Turn right onto Weil Rd. Turn right onto Payton Pl to community.
Open Houses
- 9:00 AM–8:00 PMAdd to calendar

Listing Courtesy: Keller Williams City-View - (210) 660-1098 Chris@martirealtygroup.com
Presented by: Christopher Marti
Commute Calculator
Explore commute times from 5003 Mission Tejas Road, Marion, TX 78124.