110 Mohawk DrBoulder, CO 80303
Keewaydin · Boulder County
Description
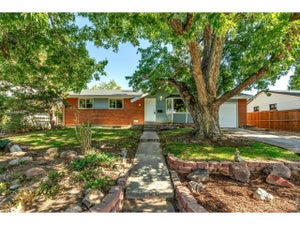
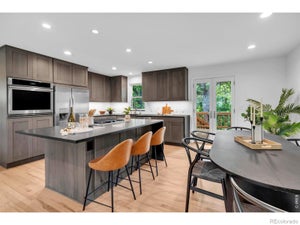
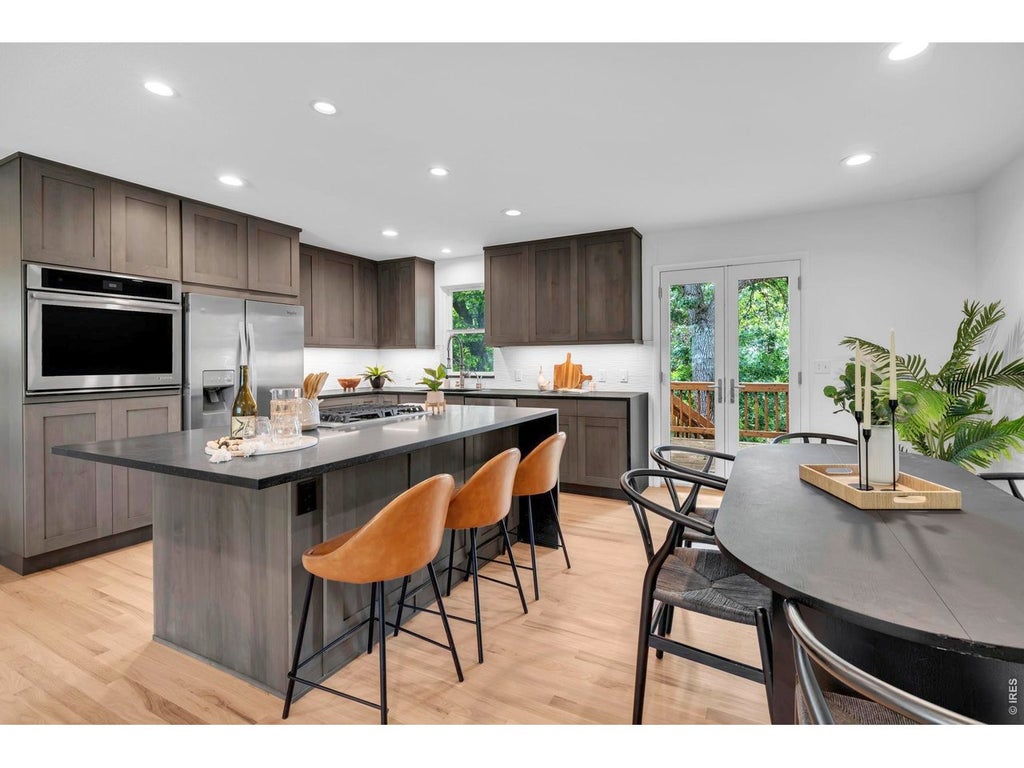
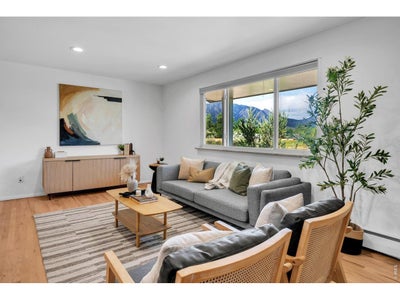
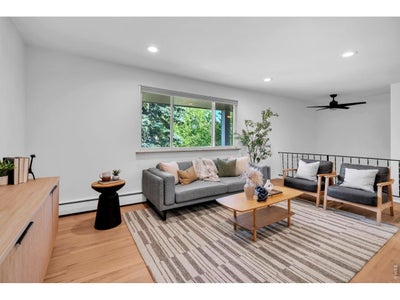
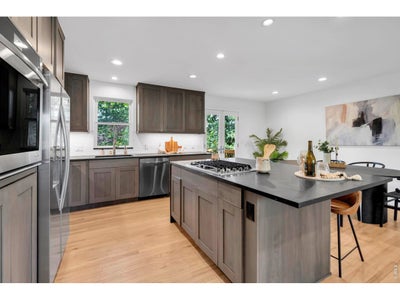
You will not find a better house in Boulder for $799k. Exceptional Fraiser Meadows Home on a 10,000 sq. ft. corner lot with stunning Kitchen, Flatiron views, and a private, park-like backyard. Yes, there is some road noise... but this home boasts a stunning remodeled kitchen featuring Crestwood Alder cabinetry, solid slab Virginia Black Granite countertops with waterfall-edge island, built-in JennAir stainless steel appliances, a 4-burner gas cooktop, under-cabinet lighting, large basin workstation sink with farmhouse sprayer faucet, and a contemporary wavy subway tile backsplash. 4-bedroom, 2-bath, offers approx 1,950 square feet of thoughtfully designed living space, a one-car garage, mature trees, tons of parking (and 3 off-street spots!) French doors open directly to a large deck nestled among mature trees, creating a seamless indoor-outdoor living experience with breathtaking Flatiron views. Additional updates include refinished hardwood floors and new carpet throughout, newer windows, fresh interior and exterior paint, updated bathrooms with new vanities, tile work and fixtures and recessed dimmable lighting throughout the upstairs. Outside, enjoy a lush, fully fenced backyard with mature landscaping, irrigation system, pergola, flagstone patio, partially xeriscape front yard, and multiple driveway parking areas. The oversized deck feels like a private treehouse overlooking the surrounding greenery. Walk or ride to everything that Boulder has to offer.
Property Information
- Property type
- Residential
- Sub-type
- Single Family Residence
- Year built
- 1963
- Living area
- 1,950 Sq Ft
- Lot size
- 0.24 acres
- Garage spaces
- 1
- Zoning
- RES
- Days on market
- 50
- MLS® Listing#
- 1068868
Property Features
- Interior
- Eat-in Kitchen · Open Floorplan · Kitchen Island · High Speed Internet
- Appliances
- Gas Range · Dishwasher · Refrigerator · Washer · Dryer
- Cooling
- Central Air
- Heating
- Baseboard · Radiant
- Flooring
- Wood
- Fireplace
- Family Room
- Basement
- None
- Parking
- Attached · Oversized
- Laundry
- Washer Hookup
- Patio
- Patio
- Fencing
- Fenced
- Lot features
- Paved · Level
- Construction
- Frame · Brick
- Roof
- Composition
- Windows
- Window Coverings
- Security
- Fire Alarm
- Utilities
- Natural Gas Available · Electricity Available · Cable Available
- Sewer
- Public Sewer
- Water source
- Public
Rooms
Main
- Primary Bedroom13x11
- Bedroom 213x10
- Dining Room11x9
- Kitchen11x11
- Living Room18x12
Lower
- Recreation Room23x17
- Bedroom 311x11
- Bedroom 413x12
- Laundry12x5
Schools
- Elementary
- Eisenhower
- Middle
- Manhattan
- High
- Fairview
Financial Details
- HOA
- None
- Annual taxes
- $4,784Tax year 2025
- Parcel number
- R0015231
Directions
East on Baseline from Broadway, Right (South) on Inca Parkway, Left (South East) on Eutaw to Mohawk, Right (South) on Mohawk to the house on the left.
Commute Calculator
Explore commute times from 110 Mohawk Dr, Boulder, CO 80303.







 PUBLISHER'S NOTICE: All real estate advertised herein is subject to the Federal Fair Housing Act and the Colorado Fair Housing Act, which Acts make it illegal to make or publish any advertisement that indicates any preference, limitation, or discrimination based on race, color, religion, sex, handicap, familial status, or national origin.