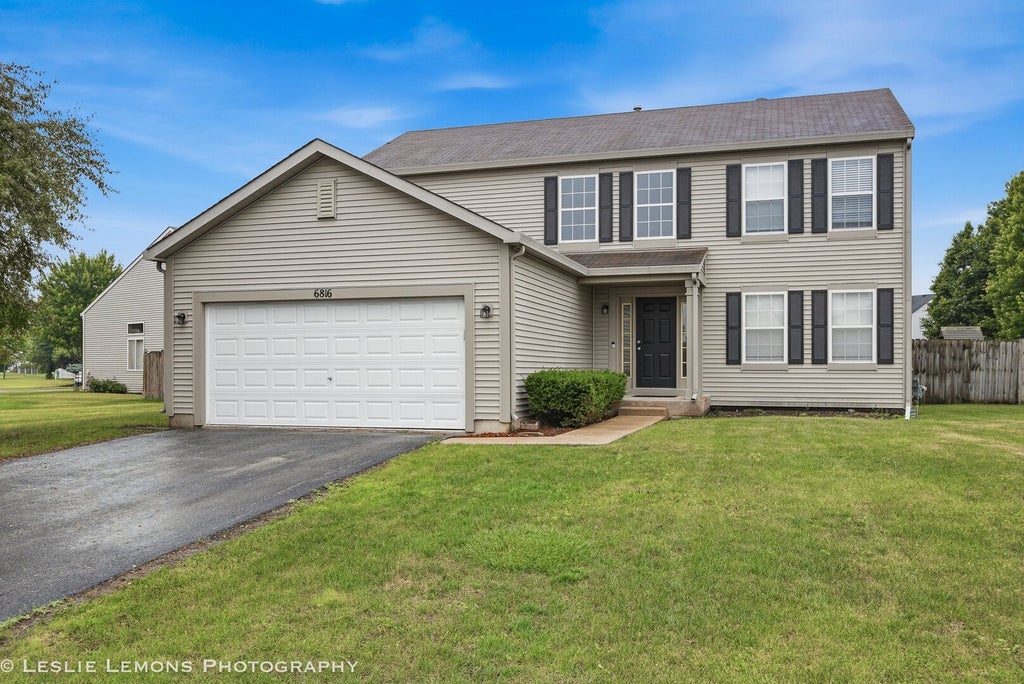
6816 Twin Falls DrivePlainfield, IL 60586
Clearwater Springs · Will County
Description
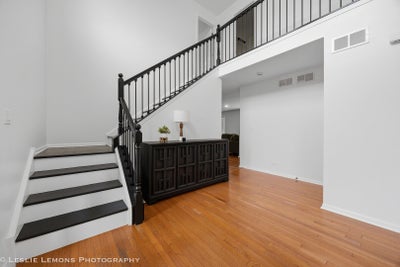
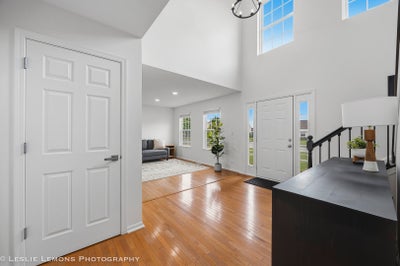
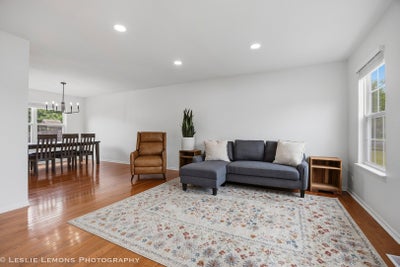
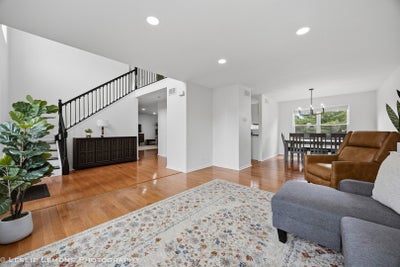
Beautiful and spacious 5-bedroom, 3.5-bath two-story home offering approximately 2,202 square feet of living space in the desirable Clearwater Springs subdivision. The main level features an inviting floor plan with a bright eat-in kitchen, formal living room, dining room, cozy family room, convenient first-floor laundry, and powder room. Upstairs, the primary suite includes a private bath and an oversized walk-in closet, along with three additional generously sized bedrooms and a full hallway bath. The finished basement provides exceptional additional living space with a large recreation area, fifth bedroom, and full bathroom-ideal for guests, a home office, or extended living. Enjoy outdoor entertaining in the fully fenced backyard featuring a brick patio and ample green space. Additional features include central air conditioning, forced-air heating, attached 2-car garage, hardwood flooring, and major appliances including refrigerator, oven/range, microwave, dishwasher, washer, and dryer. Conveniently located near parks, schools, shopping, dining, and major highways. Available for immediate occupancy. One-year lease minimum. Small dogs considered with landlord approval.
Property Information
- Property type
- Residential Lease
- Year built
- 2005
- Living area
- 2,202 Sq Ft
- Lot dimensions
- 89.1 X 196.6 X 87.6 X 168.9
- Garage spaces
- 2
- Parking spaces
- 2
- Days on market
- 121
- MLS® Listing#
- 12697145
Property Features
- Interior
- Entrance Foyer · Cathedral Ceiling(s) · Open Floorplan
- Cooling
- Ceiling Fan(s) · Central Air
- Heating
- Natural Gas · Forced Air
- Flooring
- Hardwood
- Basement
- Finished · Partial
- Parking
- Asphalt · Garage Door Opener · Attached · Garage
- Laundry
- Main Level · Gas Dryer Hookup · In Unit
- Construction
- Vinyl Siding
- Foundation
- Concrete Perimeter
- Roof
- Asphalt
- Other structures
- None
- Sewer
- Public Sewer
- Water source
- Public
Rooms
Main
- Foyer14X10
- Eating Area12X8
- Dining Room13X11
- Family Room16X15
- Kitchen12X10
- Laundry14X10
- Living Room14X13
Second
- Bedroom 216X10
- Bedroom 313X10
- Bedroom 412X8
- Master Bedroom15X15
Basement
- Bedroom 516X15
- Exercise Room26X13
Schools
- High
- Plainfield South High School
- District
- Plainfield South High School
Directions
S County Line Rd/Line Rd, left onto Reflection Dr, left onto Twin Falls Dr, destination will be on the right

Listing Courtesy: Porcayo & Associates Realty - 6306395092
Last Updated: 2026-07-08
Commute Calculator
Explore commute times from 6816 Twin Falls Drive, Plainfield, IL 60586.