40 Harbor StPepperell, MA 01463
Middlesex County
Description
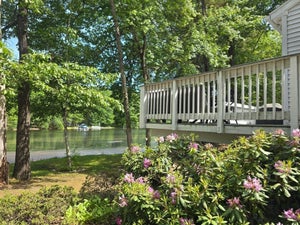
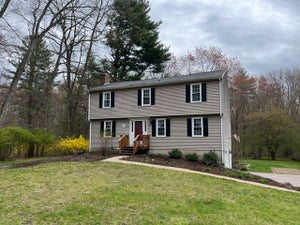
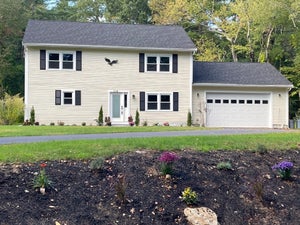
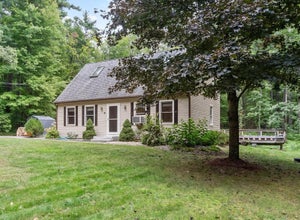
Beautifully maintained post-and-beam home set back off the street on a private 1.86-acre lot in Pepperell. Offering 4 bedrooms, 2.5 baths, and 2,569 square feet of living space, this inviting property combines generous room to spread out with distinctive character and practical updates including a whole house propane Generac generator! A covered front porch welcomes you inside to a granite kitchen featuring a gas convection chef’s stove and a large Pella picture window overlooking the serene grounds. The post-and-beam living room showcases gleaming hardwood floors and a wood stove that can help heat the home. A formal dining room with a wood-burning fireplace features a slider to the deck, complete with a sunset awning. The first floor office is perfect for those who work from home. Separate area for the first-floor laundry adding everyday convenience. Upstairs, find four bedrooms and two full baths, including a bath with a Jacuzzi tub, skylight, and double-sink vanity. The primary bedroom features two double closets, a mini-split for heating and cooling, and an en-suite bath with a double vanity and shower stall. Additional features include a two-car attached garage, on-demand propane tankless water heater. The furnace is approximately four years old, Roof is approximately 10–12 years old. Ring alarm system is included and covers the exterior. The heated basement offers excellent potential and is ready for your finishing touches. A special opportunity to enjoy timeless post-and-beam style, comfortable living spaces, and a private and peaceful setting. Quick close possible!
Property Information
- Property type
- Residential
- Sub-type
- Single Family Residence
- Style
- Cape
- Year built
- 1988
- Living area
- 2,569 Sq Ft
- Lot size
- 1.86 acres
- Garage spaces
- 2
- Parking spaces
- 9
- Zoning
- RUR
- Days on market
- 5
- MLS® Listing#
- 73589560
Property Features
- Interior
- Ceiling Fan(s) · Beamed Ceilings
- Exterior
- Rain Gutters · Storage · Garden
- Appliances
- Water Heater · Tankless Water Heater · Range · Dishwasher · Microwave · Refrigerator · Washer · Dryer · Range Hood
- Cooling
- Ductless
- Heating
- Baseboard · Oil · Wood Stove · Ductless · Zoned
- Flooring
- Tile · Vinyl · Carpet · Hardwood
- Fireplace
- Dining Room · Living Room
- Basement
- Full · Sump Pump · Concrete
- Parking
- Paved · Attached · Garage Door Opener · Off Street · Garage
- Laundry
- Electric Dryer Hookup · Washer Hookup
- Patio
- Porch · Deck
- Lot features
- Wooded
- Foundation
- Concrete Perimeter
- Roof
- Shingle
- Windows
- Insulated Windows
- Other structures
- Storage
- Sewer
- Private Sewer
- Water source
- Public
Rooms
Second
- Bedroom 213x13
- Bedroom 311x11
- Bedroom 414x9
- Master Bedroom32x13
First
- Dining Room13x14
- Kitchen16x11
- Living Room23x11
- Office13x11
Financial Details
- HOA
- None
- Annual taxes
- $7,895Tax year 2026
- Assessed value
- $572,900
- Parcel number
- M:0032 B:0068 L:0000,727422
Directions
Route 119 to Hillside to Harbor. Long driveway
Open Houses
- 12:00–2:00 PMAdd to calendar
Listing Courtesy: Gibson Sotheby's International Realty - 9788513022
Presented by: Susan Mathurin
Commute Calculator
Explore commute times from 40 Harbor St, Pepperell, MA 01463.