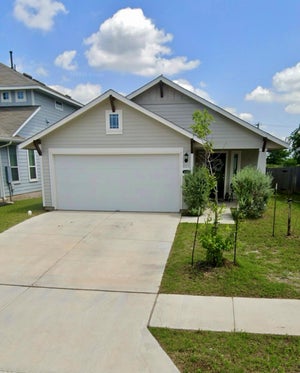
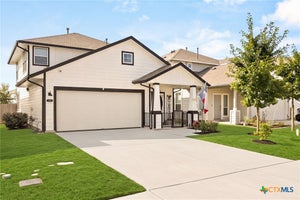
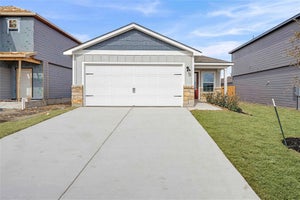
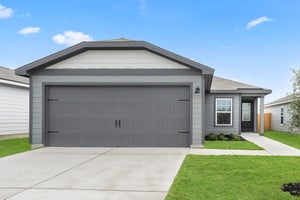
226 Myrtle Oak DrMaxwell, TX 78656
Sunset Oaks Sec 1 Ph 2 · Hays County
Description
Designed with efficiency and convenience in mind, the three-bedroom, two-bathroom Acorn plan is the perfect stepping stone to your new journey. As you walk through the front door, you are greeted by the cozy living room, connected to the dining area and chef-ready kitchen. Whether you love cooking or not (yet), the kitchen of the Acorn is where you can experiment and master new cooking creations. Tucked away in a private corner, the master suite provides a sweet escape at the end of every day. Begin your new journey in this cozy two-bedroom home that provides the space your family has been looking for! The Ash comes with a host of upgraded features including a full suite of stainless steel appliances, granite countertops and smart home technology all at no extra cost to you. The generously sized master suite has incredible natural light with serene backyard views that gives you added privacy. A private bathroom has a dual shower and tub and an attached large, walk-in closet. This home is the perfect next step for you family. **Application fee paid at time of application and deposit is payable to online portal at time of approval.
Property Information
- Property type
- Residential Lease
- Sub-type
- Single Family Residence
- Year built
- 2026
- Living area
- 1,076 Sq Ft
- Lot size
- 0.11 acres
- Garage spaces
- 1
- Parking spaces
- 2
- Days on market
- 5
- MLS® Listing#
- 5245969
Property Features
- Interior
- Breakfast Bar · Ceiling Fan(s) · Granite Counters · High Speed Internet · Open Floorplan · Pantry · Recessed Lighting · Walk-In Closet(s) · Master Downstairs
- Exterior
- None
- Appliances
- Dishwasher · Disposal · Gas Range · Microwave · Oven · Plumbed For Ice Maker · Range · Refrigerator · Stainless Steel Appliance(s)
- Cooling
- Ceiling Fan(s) · Central Air · Electric
- Heating
- Central
- Flooring
- Carpet · Laminate
- Pool
- None
- Parking
- Attached · Concrete · Driveway · Garage · Garage Door Opener · Garage Faces Front
- Laundry
- Laundry Room · Main Level · In Unit
- Patio
- See Remarks
- Fencing
- Back Yard · Fenced · Gate · Wood
- Lot features
- Back Yard · Front Yard · Landscaped
- Construction
- Concrete · Frame · Glass · Vertical Siding · Wood Siding · Stone
- Foundation
- Slab
- Roof
- Composition · Shingle
- Windows
- Double Pane Windows · ENERGY STAR Qualified Windows · Insulated Windows · Low Emissivity Windows · Screens
- Security
- Carbon Monoxide Detector(s) · Smoke Detector(s)
- Other structures
- None
- Community
- Curbs · Park · Playground
- Utilities
- Cable Available · Electricity Available · Natural Gas Available · Sewer Available · Underground Utilities · Water Available
- Sewer
- Public Sewer
- Water source
- Public
Rooms
Main
- Primary Bedroom
- Primary Bathroom
- Kitchen
Schools
- Elementary
- Hemphill
- Middle
- D J Red Simon
- High
- Lehman
Financial Details
- HOA
- Yes
- Parcel number
- 118438000H003002
Directions
Enter: Take I-35N, Exit 205 toward TX-80E Wimberly, Turn right onto TX-21E ramp to Bastrop, turn left onto TX-21E Camino Rd, turn left onto Yarrington Rd, turn right onto Low Pasture Trail, turn right onto Aplite Pass, Info Center on the left
Listing Courtesy: LGI Homes - (281) 362-8998
Last Updated: 2026-11-06T00:00:00.000Z
Commute Calculator
Explore commute times from 226 Myrtle Oak DR, Maxwell, TX 78656.