6119 Savannah DriveBrandywine, MD 20613
VILLAGES OF SAVANNAH · Prince Georges County
Description
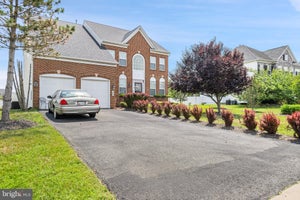
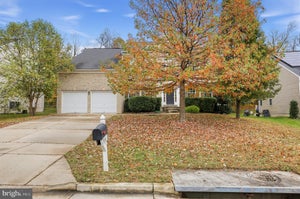
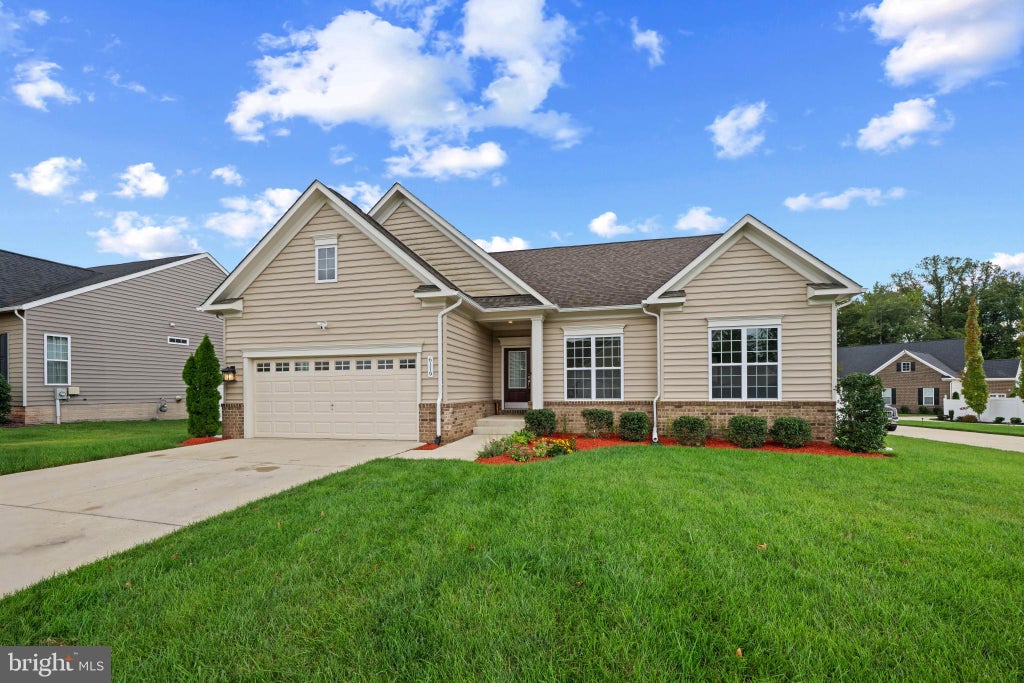
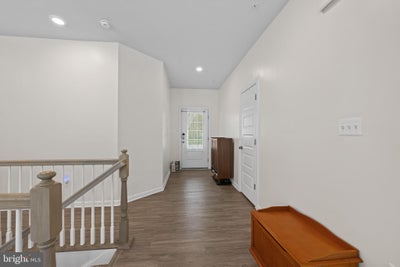
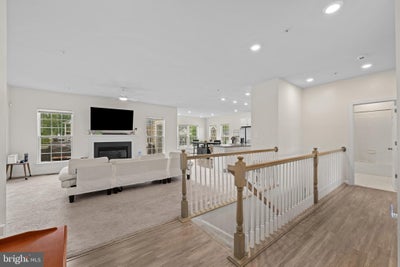
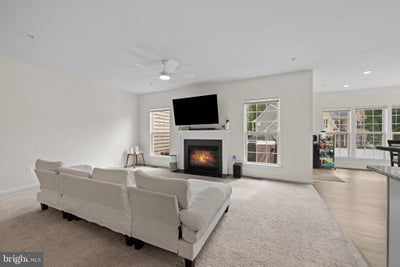
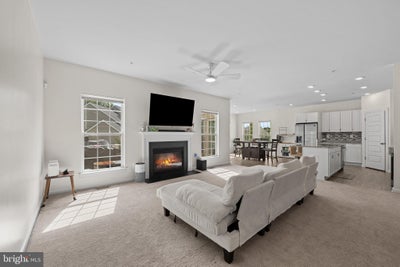
VA Assumable (contact agent directly) Beautifully maintained ranch-style single-family residence, newly built in 2021, offering 4 bedrooms, 3 bathrooms, and 1,939 finished square feet is available for rent or sale in the desirable Villages of Savannah community. A welcoming foyer with LVT flooring opens into the bright, open-concept main living area. The spacious living room features plush carpeting and a cozy gas fireplace, creating an inviting gathering space. The adjacent eat-in kitchen is thoughtfully appointed with white shaker-style cabinetry, upgraded countertops, a center island with breakfast bar seating, stainless steel appliances, a custom mosaic backsplash, and a convenient pantry. LVT flooring flows seamlessly from the kitchen into the adjoining sunlit dining room, which offers direct access to the deck. The spacious primary suite features a walk-in closet and a private en-suite bathroom with a dual-sink vanity, walk-in shower, and separate water closet. Find two additional bedrooms and a full bathroom before descending to the finished walk-out lower level, providing even more living space with a spacious recreation room with a full bathroom, ideal for entertaining, as well as a fourth bedroom with a walk-in closet. An unfinished utility/storage room provides additional flexibility. A conveniently located laundry room and attached two-car garage complete the interior. Outside, enjoy the deck overlooking the beautiful fully fenced backyard, offering a private setting for outdoor dining, entertaining, or simply relaxing. Residents of the Villages of Savannah community enjoy access to well-maintained common grounds, a tot lot/playground, and scenic trails.
Property Information
- Property type
- Residential
- Sub-type
- Single Family Residence
- Structure type
- House
- Year built
- 2021
- Living area
- 1,939 Sq Ft
- Lot size
- 0.24 acres
- Garage spaces
- 2
- Parking spaces
- 4
- Zoning
- RR
- Days on market
- 38
- MLS® Listing#
- MDPG2218528
Property Features
- Interior
- Ceiling Fan(s) · Kitchen Island · Recessed Lighting · Walk-In Closet(s) · High Ceilings · Open Floorplan
- Appliances
- Oven · Gas Range · Gas Oven · Electric Water Heater · Dishwasher · Disposal · Dryer · Freezer · Ice Maker · Microwave · Refrigerator · Stainless Steel Appliance(s) · Washer · Water Heater · ENERGY STAR Qualified Appliances
- Cooling
- Central Air · Ceiling Fan(s) · Electric
- Heating
- Natural Gas · Forced Air
- Flooring
- Carpet · Ceramic Tile · Concrete · Vinyl
- Fireplace
- Gas
- Basement
- Exterior Entry · Walk-Out Access · Daylight · Full · Sump Pump · Interior Entry
- Pool
- None
- Parking
- Garage · Driveway · Attached
- Laundry
- Laundry Room · Main Level
- Patio
- Deck
- Fencing
- Privacy
- Construction
- Brick · Log · Vinyl Siding
- Foundation
- Other
- Roof
- Asphalt · Shingle
- Windows
- Insulated Windows · Screens
- Sewer
- Public Sewer
- Water source
- Public
Rooms
Main
- Full Bath
- Primary Bathroom
- Foyer
- Primary Bedroom
- Bedroom 2
- Bedroom 3
- Dining Room
- Kitchen
- Laundry
- Living Room
Lower 1
- Recreation Room
- Other
- Full Bath
- Bedroom 4
- Game Room
Schools
- Elementary
- BRANDYWINE
- Middle
- GWYNN PARK
- High
- GWYNN PARK
- District
- PRINCE GEORGE'S COUNTY PUBLIC SCHOOLS
Financial Details
- HOA
- $75 / MonthlyAssociation: MEREDITH MANAGEMENT AAMC
- Annual taxes
- $9,458Tax year 2026
- Assessed value
- $618,000
- Parcel number
- 17113931649
Directions
Branch Ave. Right on Moores Road, right on Brandywine Rd, Left into Villages of Savannah Dr
Listing Courtesy: Keller Williams Lucido Agency - 4104656900
Commute Calculator
Explore commute times from 6119 SAVANNAH DRIVE, BRANDYWINE, MD 20613.